
Ground-Up ADU Construction Built With Purpose
Turn approved ADU plans into a completed build with coordinated construction, clear communication, and property-focused execution.
Build an ADU With the Full Project in Mind
ADU construction does not begin with the first day on the jobsite. The decisions made during feasibility, architectural planning, and permitting establish the foundation for what eventually gets built.
Creative ADU Concepts approaches construction as part of the complete ADU development process.
With more than 17 years of combined experience across construction, permitting, city coordination, and architectural planning, our team understands how approved plans, jurisdictional requirements, inspections, construction conditions, and client objectives need to work together throughout the build.
Our primary focus is new-build ADU construction for investors, developers, rental property owners, and other commercially minded clients seeking to make strategic use of their properties.
Our ADU Construction Services
Creative ADU Concepts
provides ground-up construction services focused on taking an approved ADU project through the physical build, required inspections, final approvals, and handoff.
Ground-Up ADU Construction
We primarily build new accessory dwelling units from the ground up, following the approved project plans and applicable construction requirements.
Construction Coordination
Construction activities are coordinated around the approved scope, project progress, inspections, and other requirements that influence the build.
Required Inspection Coordination
Required city inspections are coordinated throughout applicable stages of construction so the project can continue toward final approval.
Client Finish Approvals
Clients remain involved in relevant finish selections and other project details requiring their review or approval.
Why We Focus on New-Build ADUs
Creative ADU Concepts primarily focuses on new-build accessory dwelling units because ground-up construction generally provides a more predictable project environment.
Conversions involving existing structures may introduce conditions that are difficult to identify before work begins, including:
- Hidden structural damage
- Undocumented construction
- Existing permit complications
- Limited available space
- Unseen building conditions
- Additional structural requirements
Starting with new construction allows the ADU to be planned around the property, approved design, applicable requirements, and intended development from the beginning.
Existing structures and Junior ADU opportunities may still be evaluated when they make strategic sense for the property, but they are not our primary construction focus.
Construction Designed for Property-Minded Clients
For many of our clients, an ADU is not simply additional living space. It is part of a broader property or investment strategy.
Creative ADU Concepts primarily serves real estate investors, developers, multi-family property owners, rental property owners, and other commercially minded clients who want to understand how an ADU can contribute to their property's potential.
Our approach keeps the project focused on factors such as:
- Practical development
- Efficient property utilization
- Rental opportunities
- Legally allowable development
- Property equity
- Long-term investment value
- Clear project execution
We focus on building what makes sense for the property and approved development rather than leading with unnecessary customization.
From Approved Plans to Completed Construction
Once the necessary plans and permits are approved, the project can move into the construction phase.
01
Pre-Construction Coordination
The approved plans, construction scope, project requirements, and applicable details are reviewed before construction begins.
02
Construction Scheduling
Construction is scheduled after the necessary approvals and permits are secured.
03
Ground-Up Construction
The ADU is built according to the approved plans and established project scope.
04
Required City Inspections
Applicable inspections are coordinated throughout construction as the project progresses.
05
Client Updates & Walkthroughs
Clients receive weekly digital updates and at least one on-site progress walkthrough per month during construction.
06
Final Inspections & Approval
The project progresses through the required final inspections and approvals after construction is completed.
07
Certificate of Occupancy & Handoff
Once the required Certificate of Occupancy and final approvals are obtained, the completed ADU is prepared for handoff.
Know What's Happening With Your Build
Clear communication is an essential part of the Creative ADU Concepts construction process.
Clients should not have to wonder where their project stands or discover important changes without an explanation.
During construction, our communication approach includes:
- Weekly digital progress updates
- At least one on-site walkthrough per month
- Prompt communication regarding project changes
- Pricing updates when applicable
- Clear discussion of change orders
- Updates regarding city-related issues
- Communication regarding permit or inspection delays
- Client approval of relevant finishes and details
When circumstances change, our priority is to communicate what happened, why it matters, and how it may affect the project.
Construction Backed by Connected ADU Services
ADU construction works best when the stages leading to the build are properly coordinated. Creative ADU Concepts supports the broader development process through complementary services.
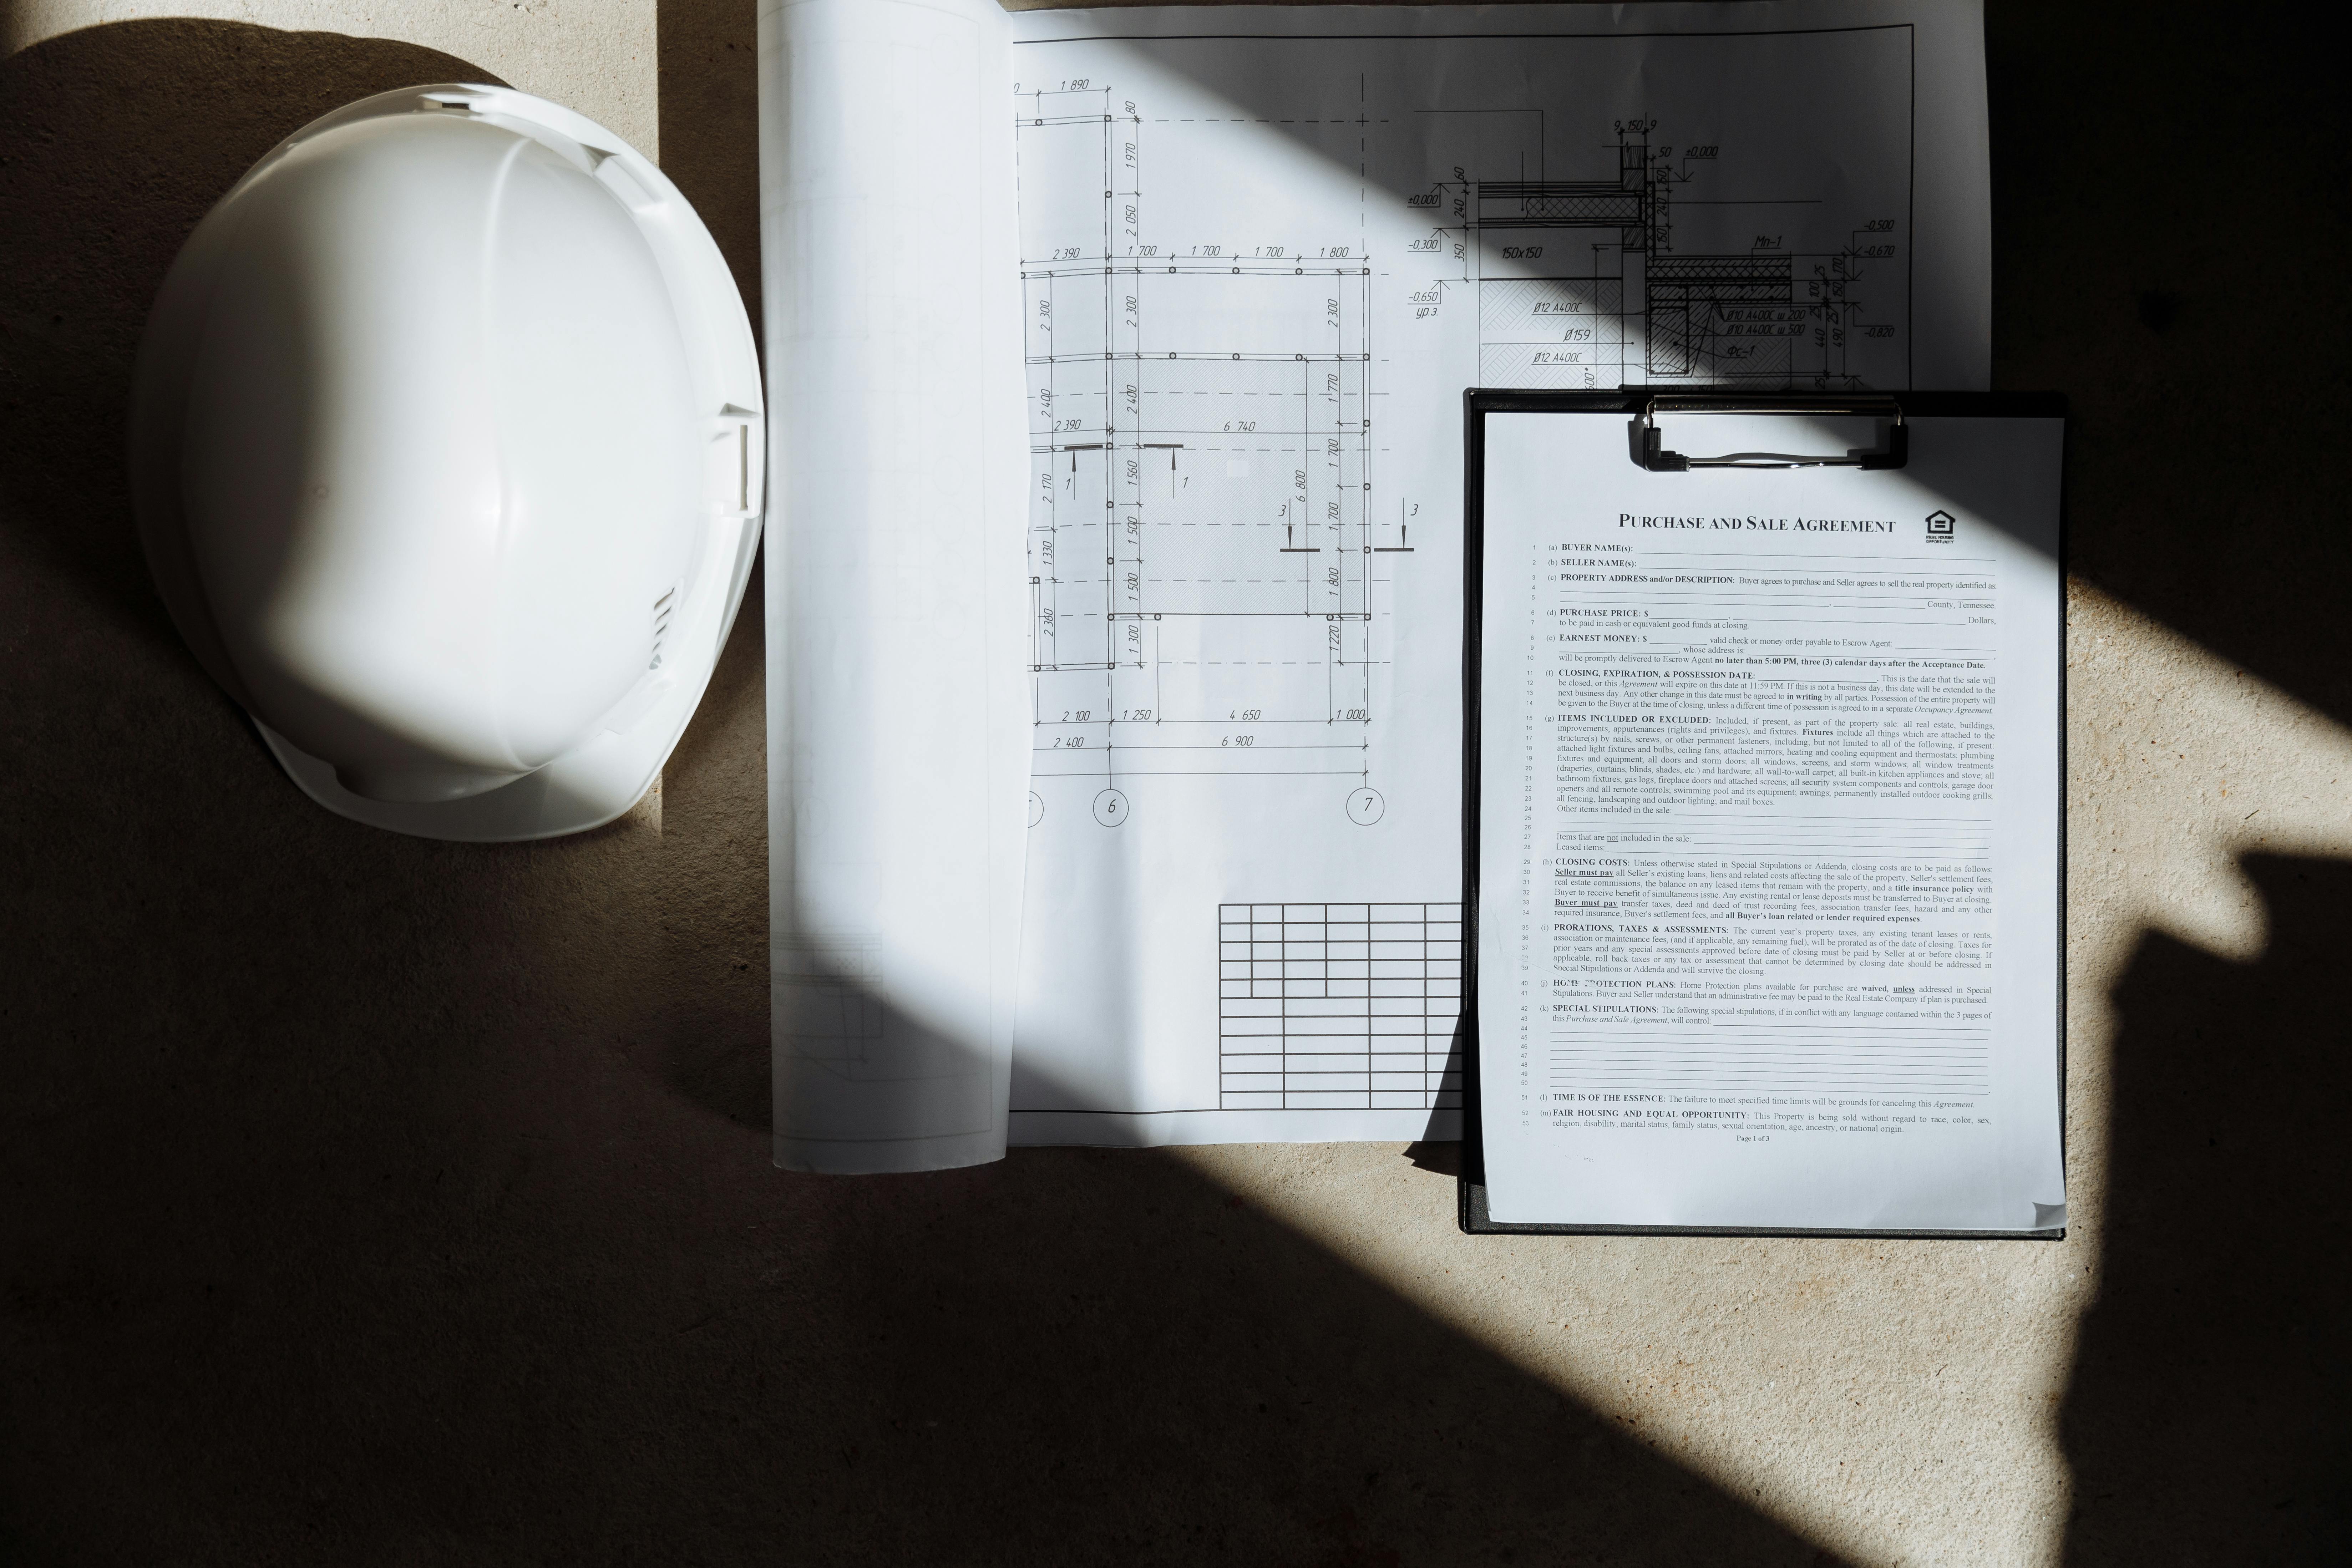
Permitting & City Coordination
Navigate plan submissions, city requirements, permit reviews, corrections, approvals, and required inspections before and throughout construction.
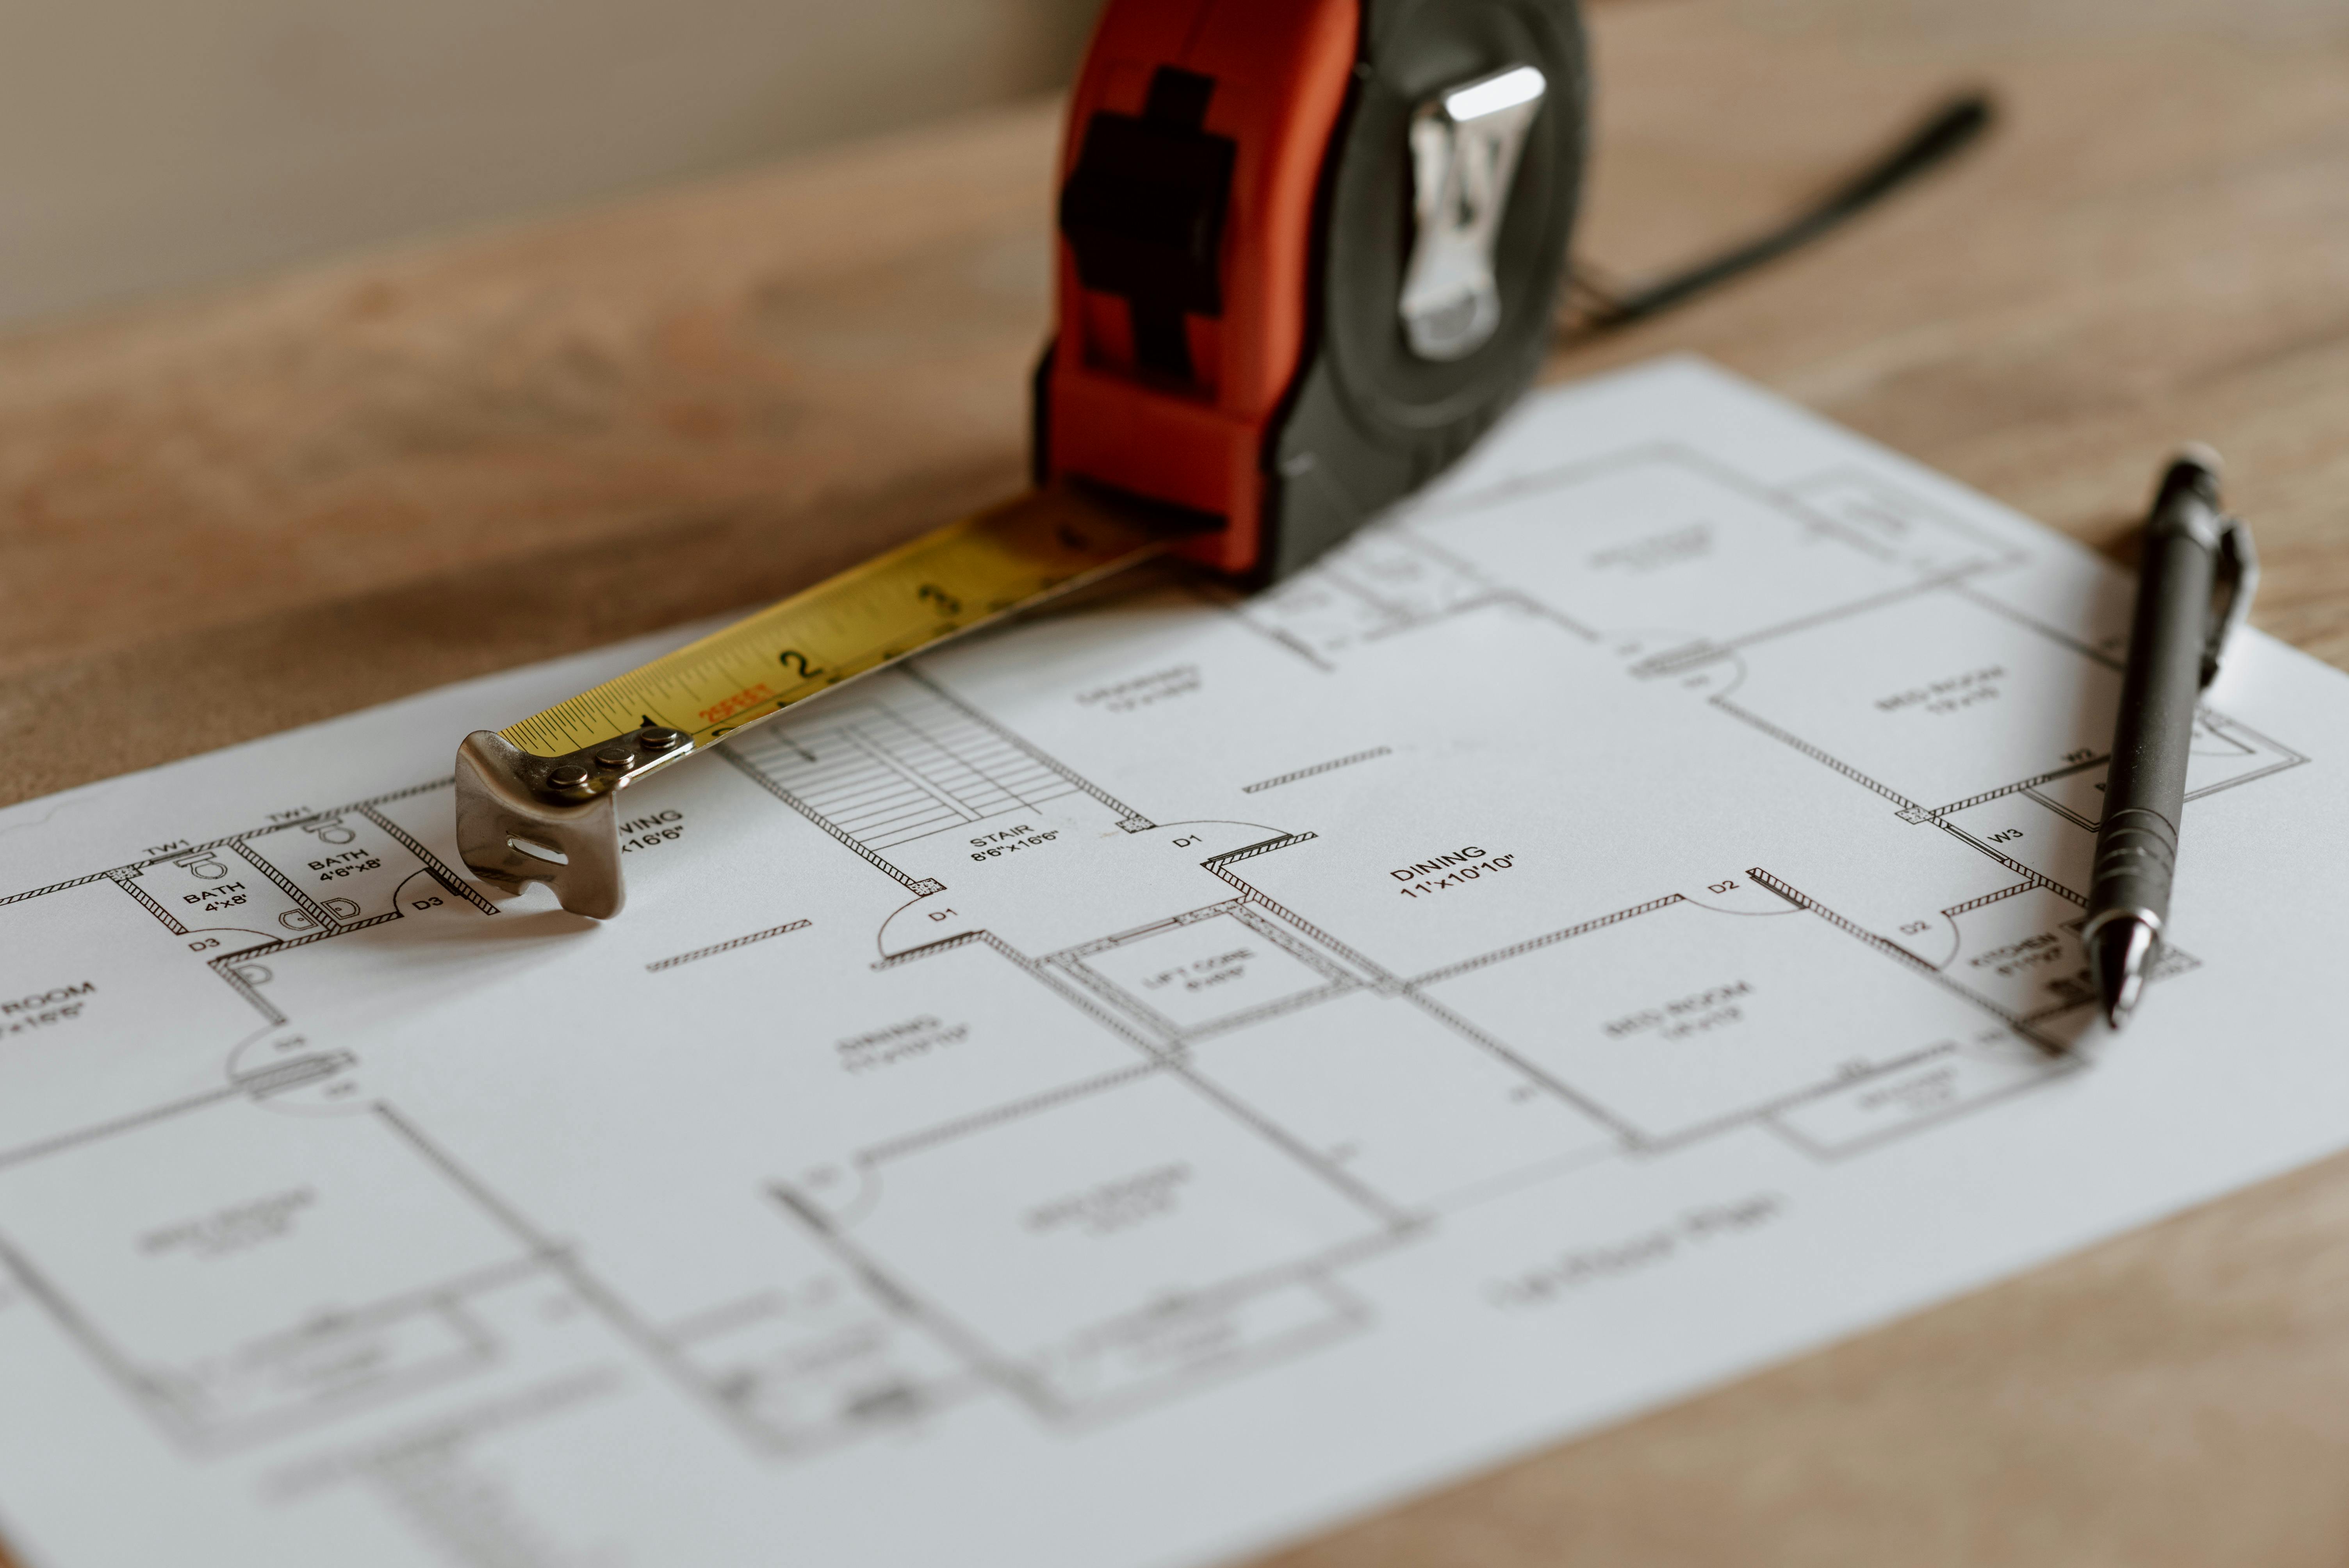
Architectural Design
Coordinate architectural planning through an experienced freelance architectural partner to develop plans that support permitting and the intended construction.
Why Build With Creative ADU Concepts?
Our approach combines construction experience with an understanding of the processes that determine whether an ADU is ready to be built.
17+ Years of Combined Experience
Our team's combined experience spans construction, permitting, city coordination, and architectural planning.
ADU-Focused Approach
Creative ADU Concepts is positioned around accessory dwelling unit development rather than trying to be a general contractor for every type of construction project.
Property-Specific Execution
Each project is approached according to the actual property, approved plans, construction scope, and applicable requirements.
Transparent Communication
Clients receive regular progress information and clear communication regarding relevant changes throughout construction.
Connected Project Knowledge
Our experience with permitting and city coordination provides context for the requirements and inspections that continue to influence the project during construction.
Serving ADU Property Owners Across SoCal
Creative ADU Concepts
currently focuses on select Southern California markets, including:
Project availability depends on the property's specific location, proposed construction scope, and current service coverage.
Frequently Asked Questions
1. What does your ADU construction service include?
Our construction process focuses on ground-up ADU construction, approved plan execution, construction coordination, required inspections, client updates and walkthroughs, final approvals, and project handoff.
2. What types of ADUs do you primarily build?
Creative ADU Concepts primarily focuses on new-build ADUs. Ground-up projects generally provide a more predictable construction environment than conversions involving existing structures.
3. Do you build detached ADUs?
New-build accessory dwelling units are our primary construction focus. Whether a specific ADU configuration is appropriate depends on the property, approved plans, and applicable requirements.
4. Can you build an ADU if I already have plans?
Yes. Existing plans can be reviewed when establishing the applicable construction scope and estimate. The plans and necessary approvals must support the proposed construction before the project moves into the build phase.
5. Do you handle permits before construction?
Permitting and city coordination are separate core services offered by Creative ADU Concepts. We can help navigate plan submissions, city reviews, corrections, permits, approvals, and related requirements before construction begins.
6. Do you build Junior ADUs or conversions?
Junior ADUs and existing-structure conversions may be evaluated when they make strategic sense for the property. However, new-build ADUs are our primary focus because conversions can introduce additional unknown conditions.
7. How do you keep me updated during construction?
Clients receive weekly digital project updates and at least one on-site progress walkthrough per month. Relevant changes, pricing updates, city issues, and change orders are also communicated as they arise.
8. Are city inspections part of the construction process?
Yes. Required inspections are coordinated at the applicable stages of construction as the project progresses toward final approval.
9. What happens when ADU construction is finished?
After construction, the project progresses through required final inspections and approvals. Once the required Certificate of Occupancy and final approvals are obtained, the ADU moves to final handoff.
10. How do I get started with an ADU construction project?
Contact Creative ADU Concepts with information about your property, current project stage, and any plans you already have. From there, we can determine whether the project is ready for construction or whether feasibility, architectural planning, or permitting should come first.