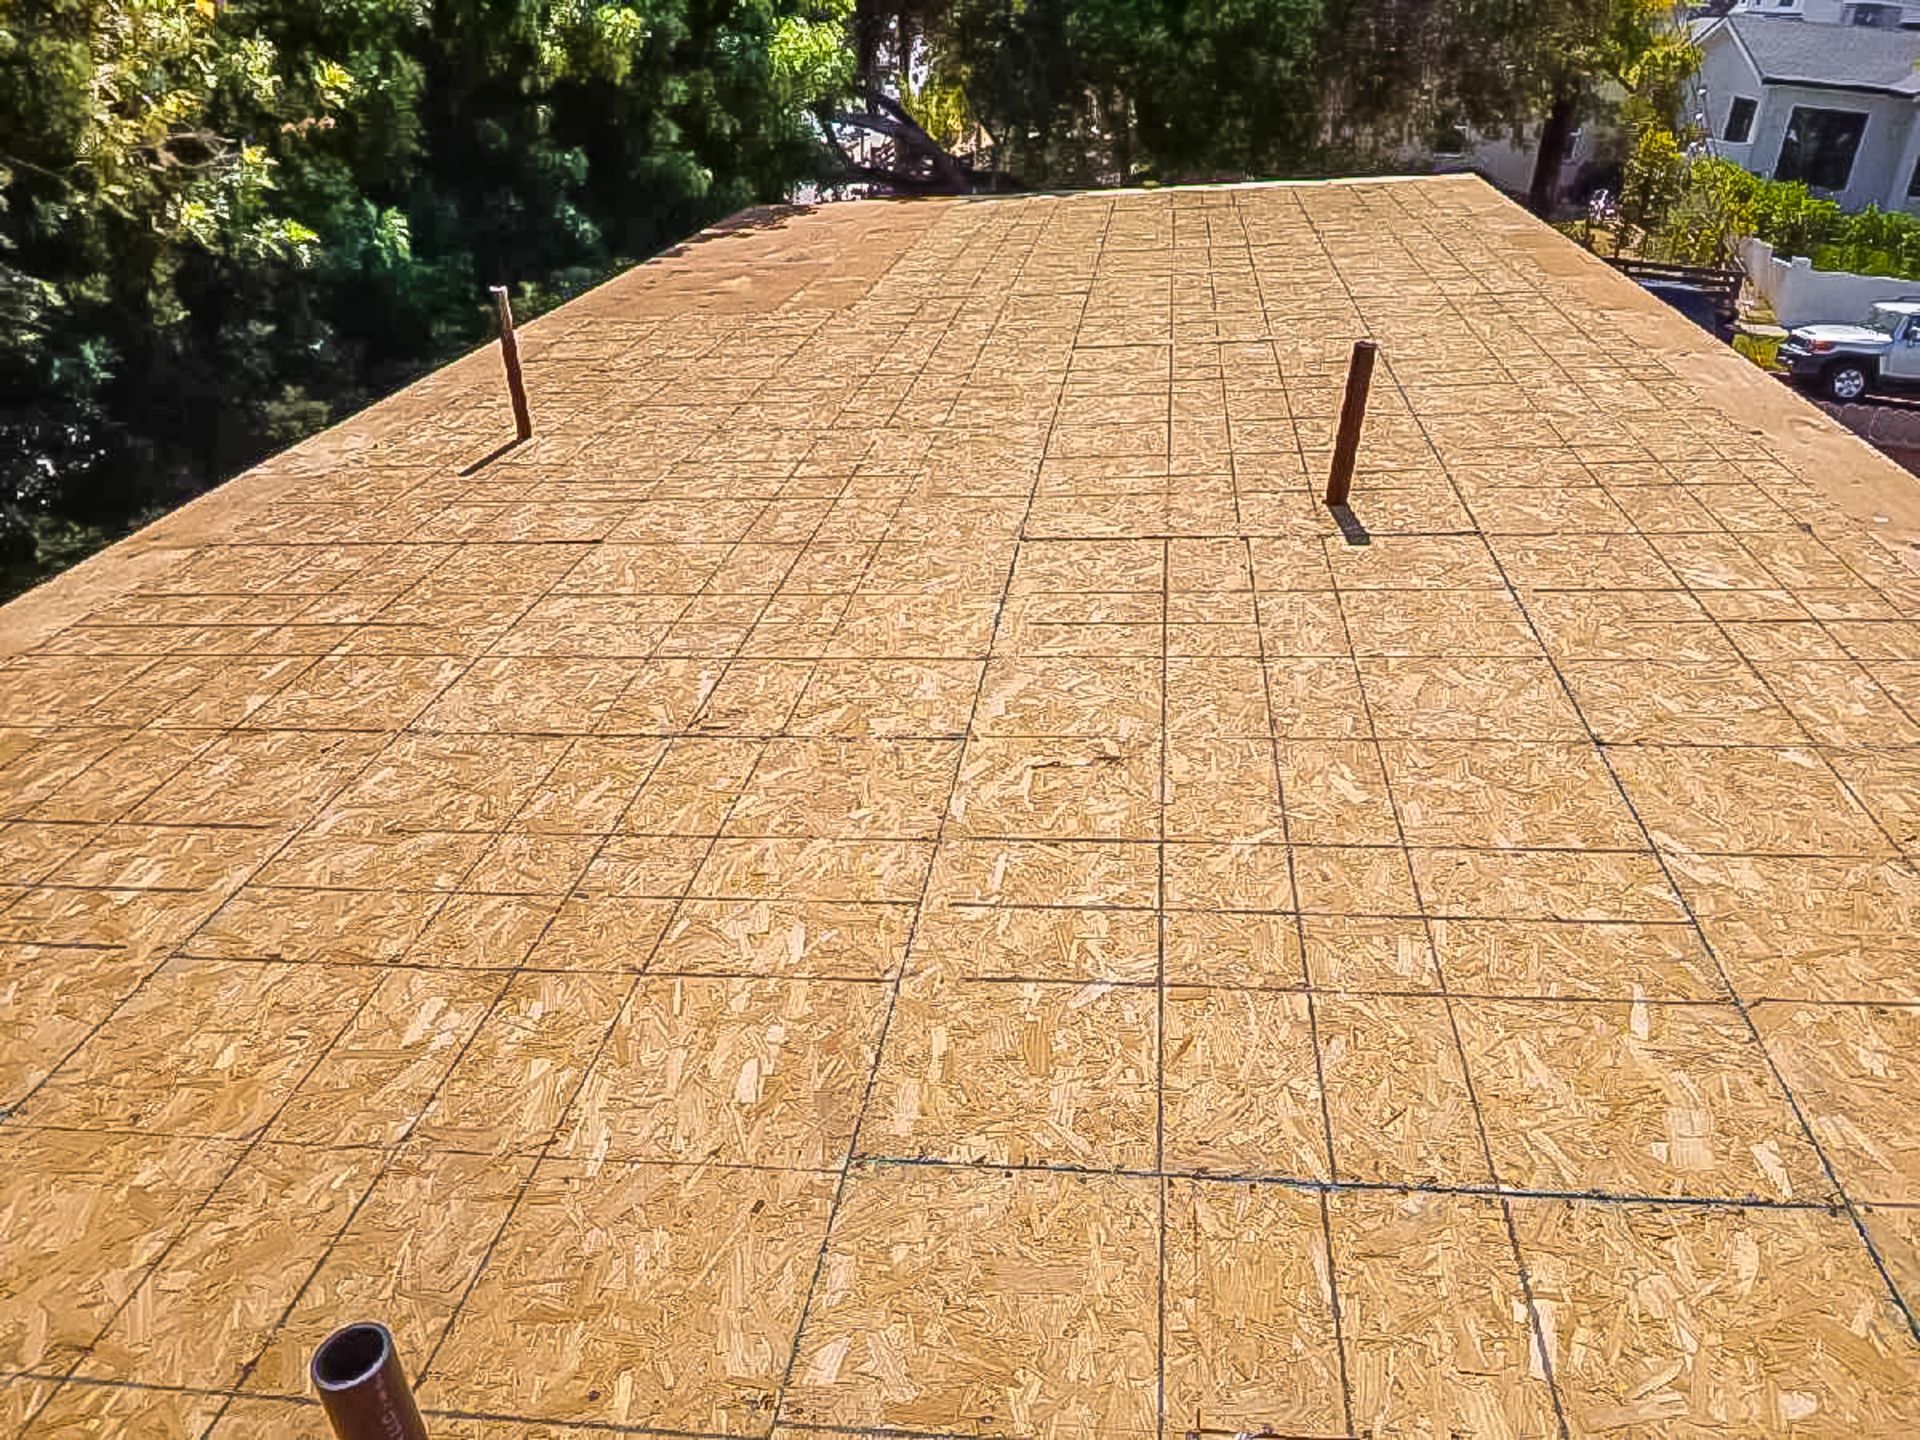

Los Angeles Two-Story Garage Conversion
An approximately 1,100-square-foot garage conversion developed into a two-story, 3-bedroom, 2-bathroom ADU in Los Angeles.
Project Overview
Project: Los Angeles Two-Story Garage Conversion
Location: Los Angeles, CA
ADU Type: Garage Conversion Into Two-Story ADU
Scope: 3 Bedrooms / 2 Bathrooms
Size: Approximately 1,100 Sq. Ft.
Project Setting: USC Historic Preservation Area
Documented Stage: Framing
The project involves converting an existing garage into a two-story ADU in Los Angeles. With approximately 1,100 square feet of planned living space, the project includes three bedrooms and two bathrooms.
Expanding a Garage Into a Two-Story ADU
Rather than a standard single-level garage conversion, the project takes the existing structure in a different direction by developing it into a two-story accessory dwelling unit.
The documented scope calls for approximately 1,100 square feet arranged around three bedrooms and two bathrooms, creating a substantial residential configuration from the garage conversion project.
Building Within a Historic Preservation Area
One of the most important property-specific details of the project is its location within the USC Historic Preservation Area.
This location forms part of the project's development context and distinguishes it from a typical garage conversion.
The supplied project information does not specify the individual historic-preservation requirements, approvals, design restrictions, or permitting measures involved. For that reason, the project is presented according to the confirmed location and scope without making unsupported claims about how those requirements were addressed.
A 3-Bedroom, 2-Bathroom Configuration
The ADU is planned with three bedrooms and two bathrooms within approximately 1,100 square feet.
Combined with its two-story configuration, the project demonstrates how an existing garage conversion can involve a larger residential program than a compact studio or one-bedroom layout.
Project Highlights
Garage Conversion
The project involves converting an existing garage into an accessory dwelling unit.
Documenting the Two-Story Structure in Progress
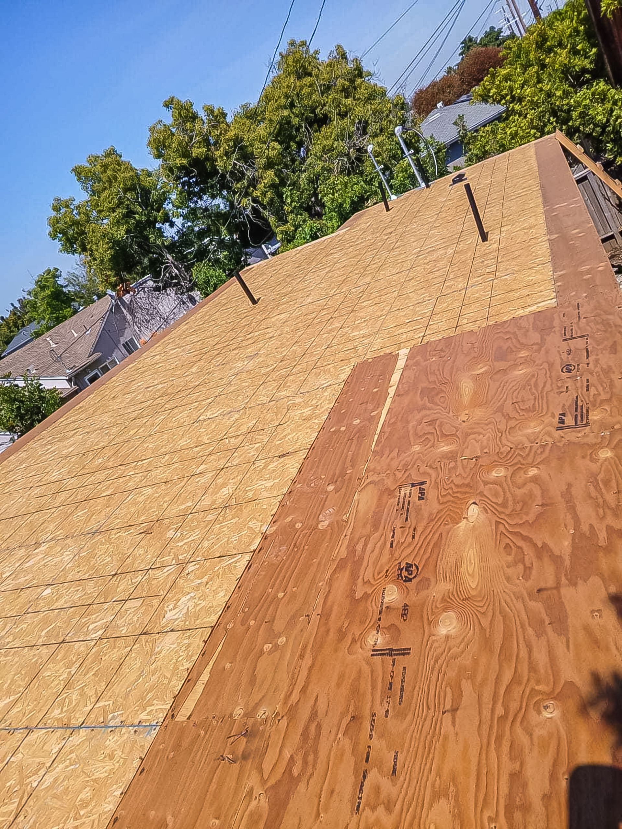
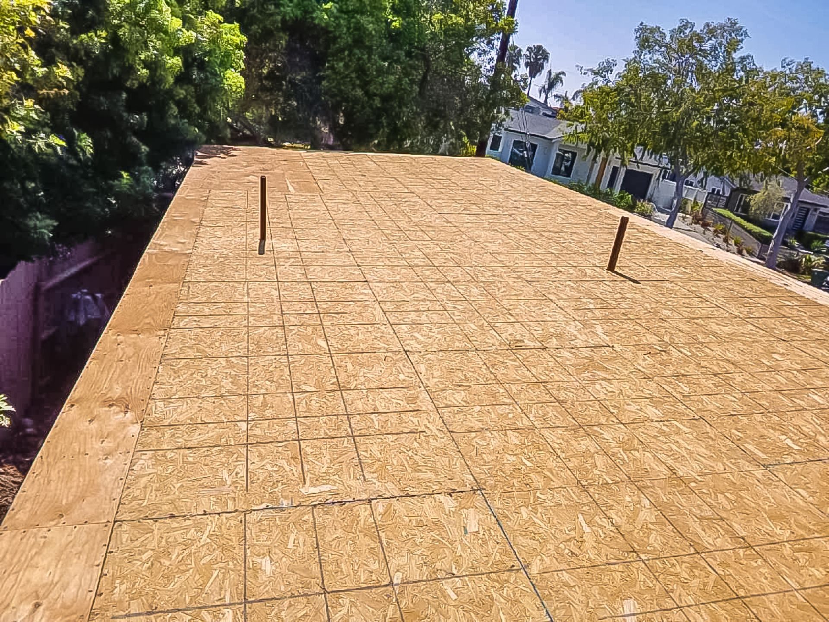
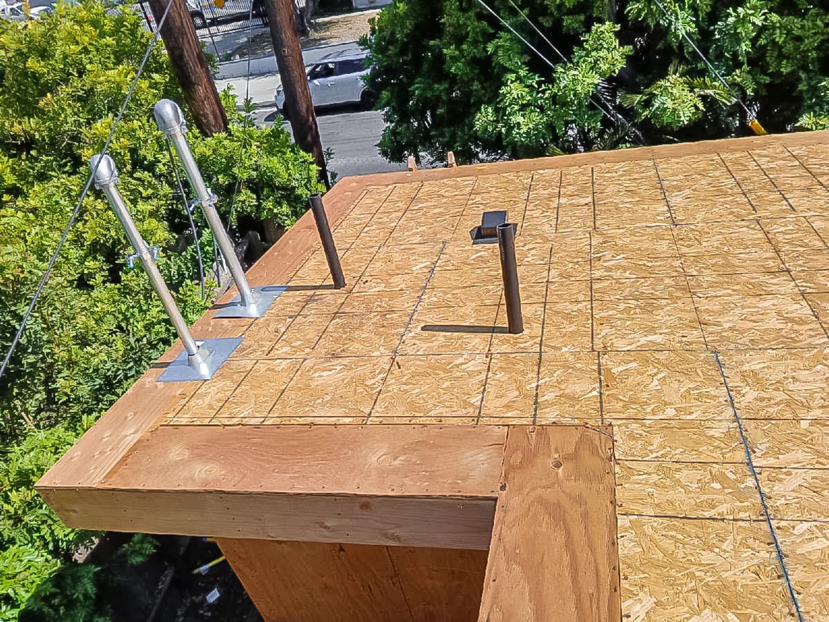
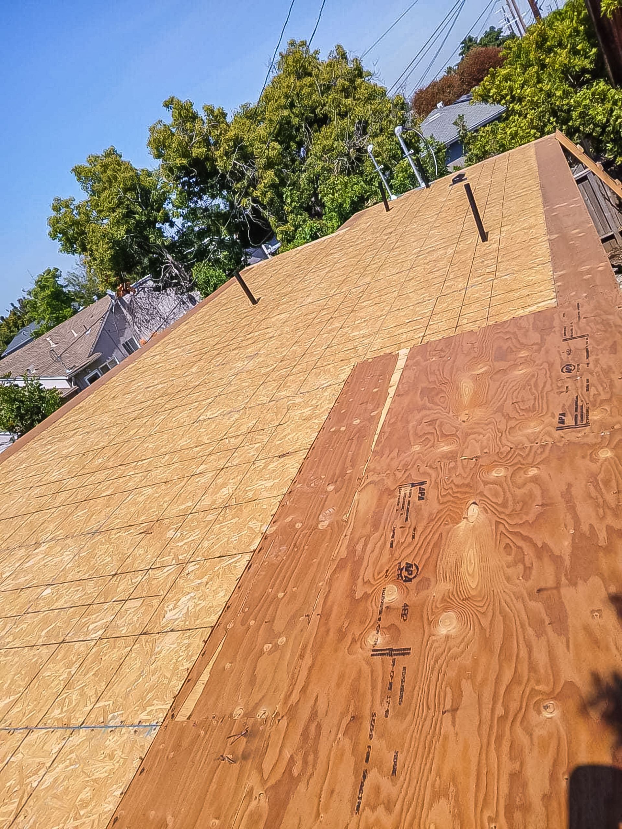
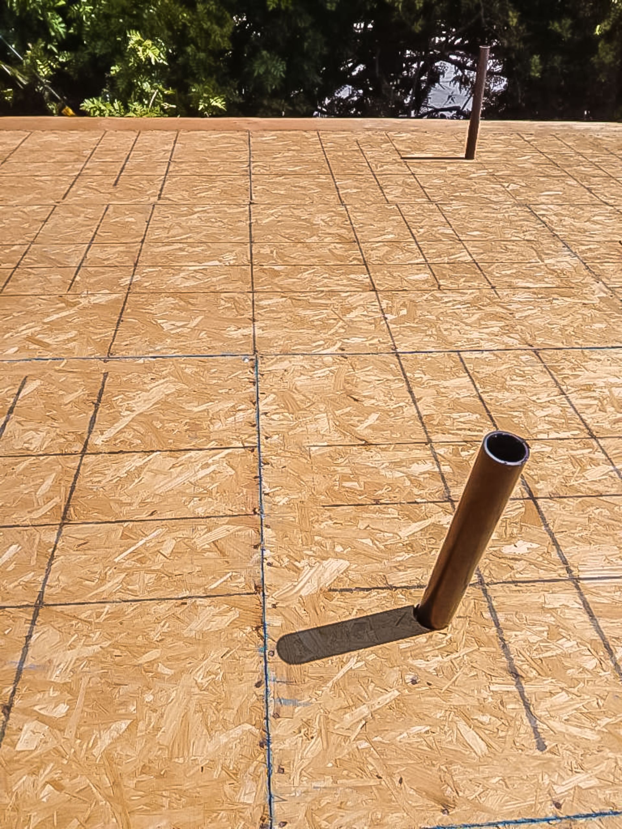
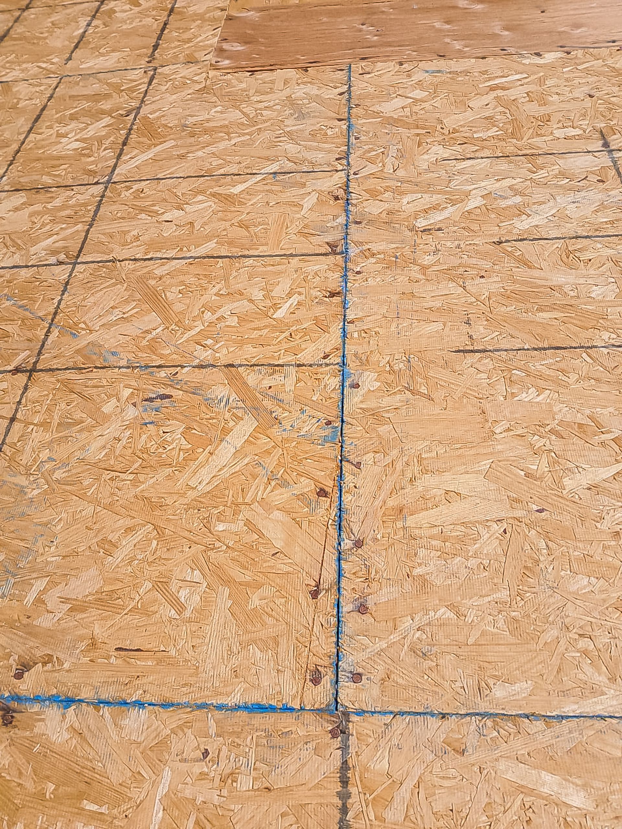
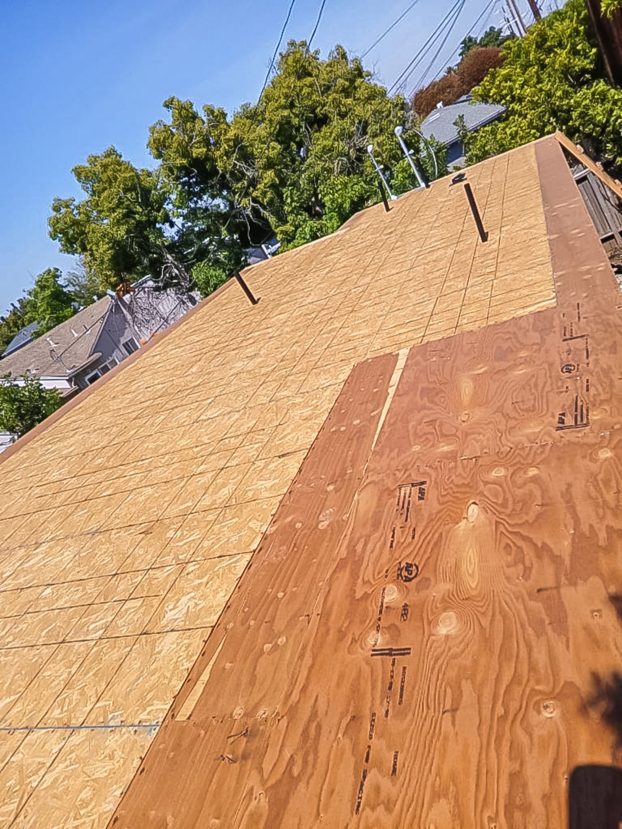
The supplied photos and videos capture the project during the framing stage, providing a look at the development of the two-story ADU while construction is underway.
Because the client-provided project information identifies these assets specifically as framing-stage documentation, the project is presented as construction in progress rather than as a completed ADU.
A Property-Specific Approach to ADU Development
The project brings together an existing garage conversion, a two-story configuration, approximately 1,100 square feet of space, and a location within the USC Historic Preservation Area.
These documented characteristics reinforce the importance of evaluating each ADU according to its individual property conditions, proposed scope, and development setting rather than approaching every project with the same solution.