

Los Angeles Student Housing ADU
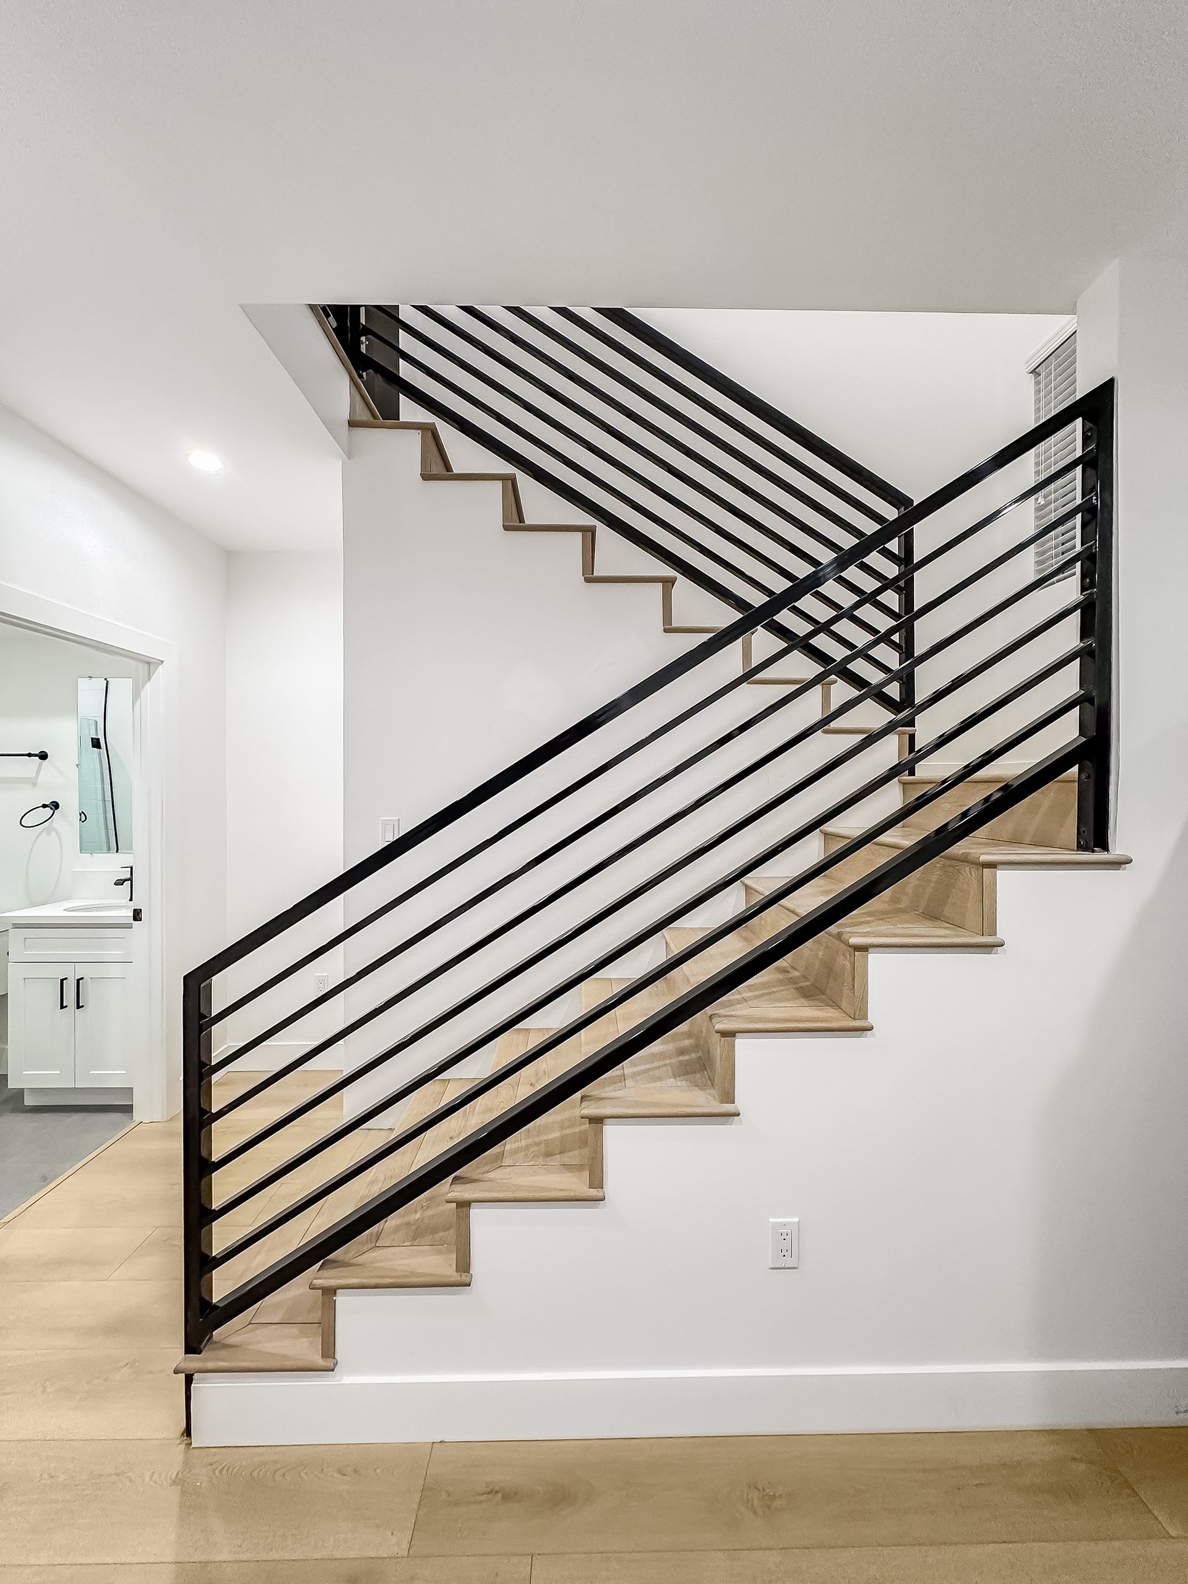
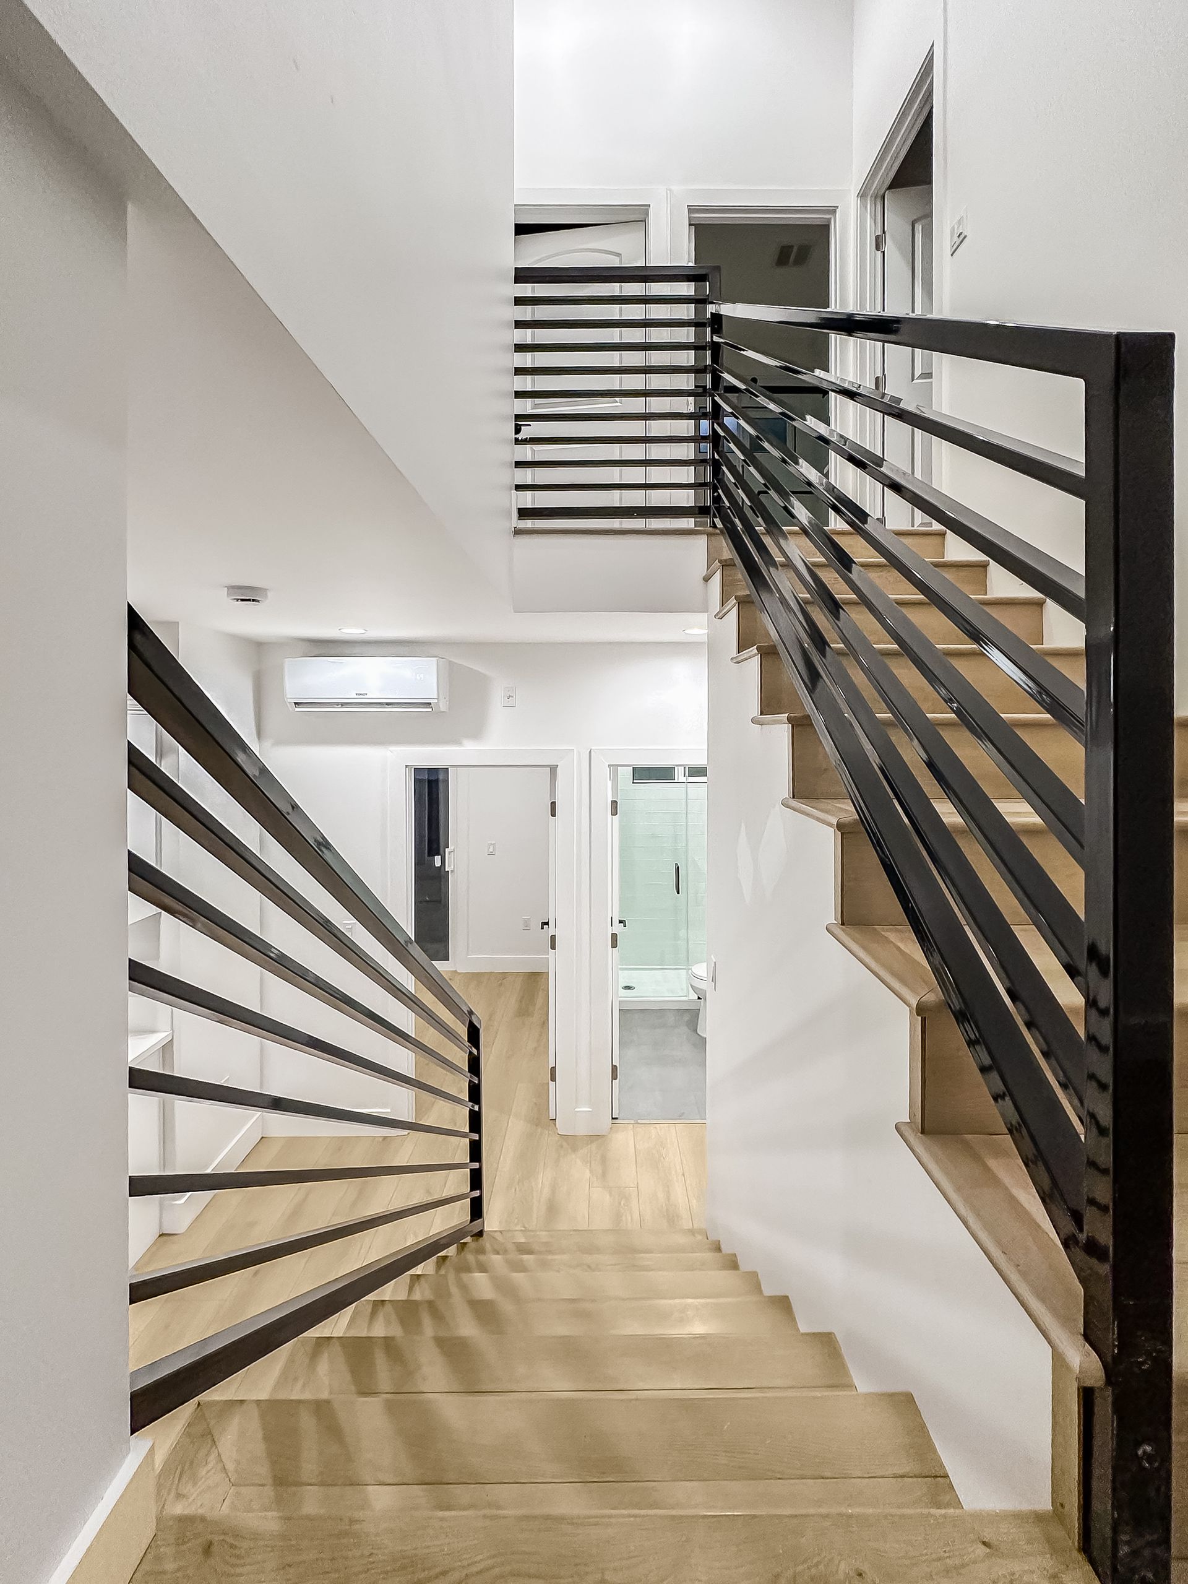
A two-story, 3-bedroom, 3-bathroom detached ADU in Los Angeles designed and constructed for student housing on a tight project timeline
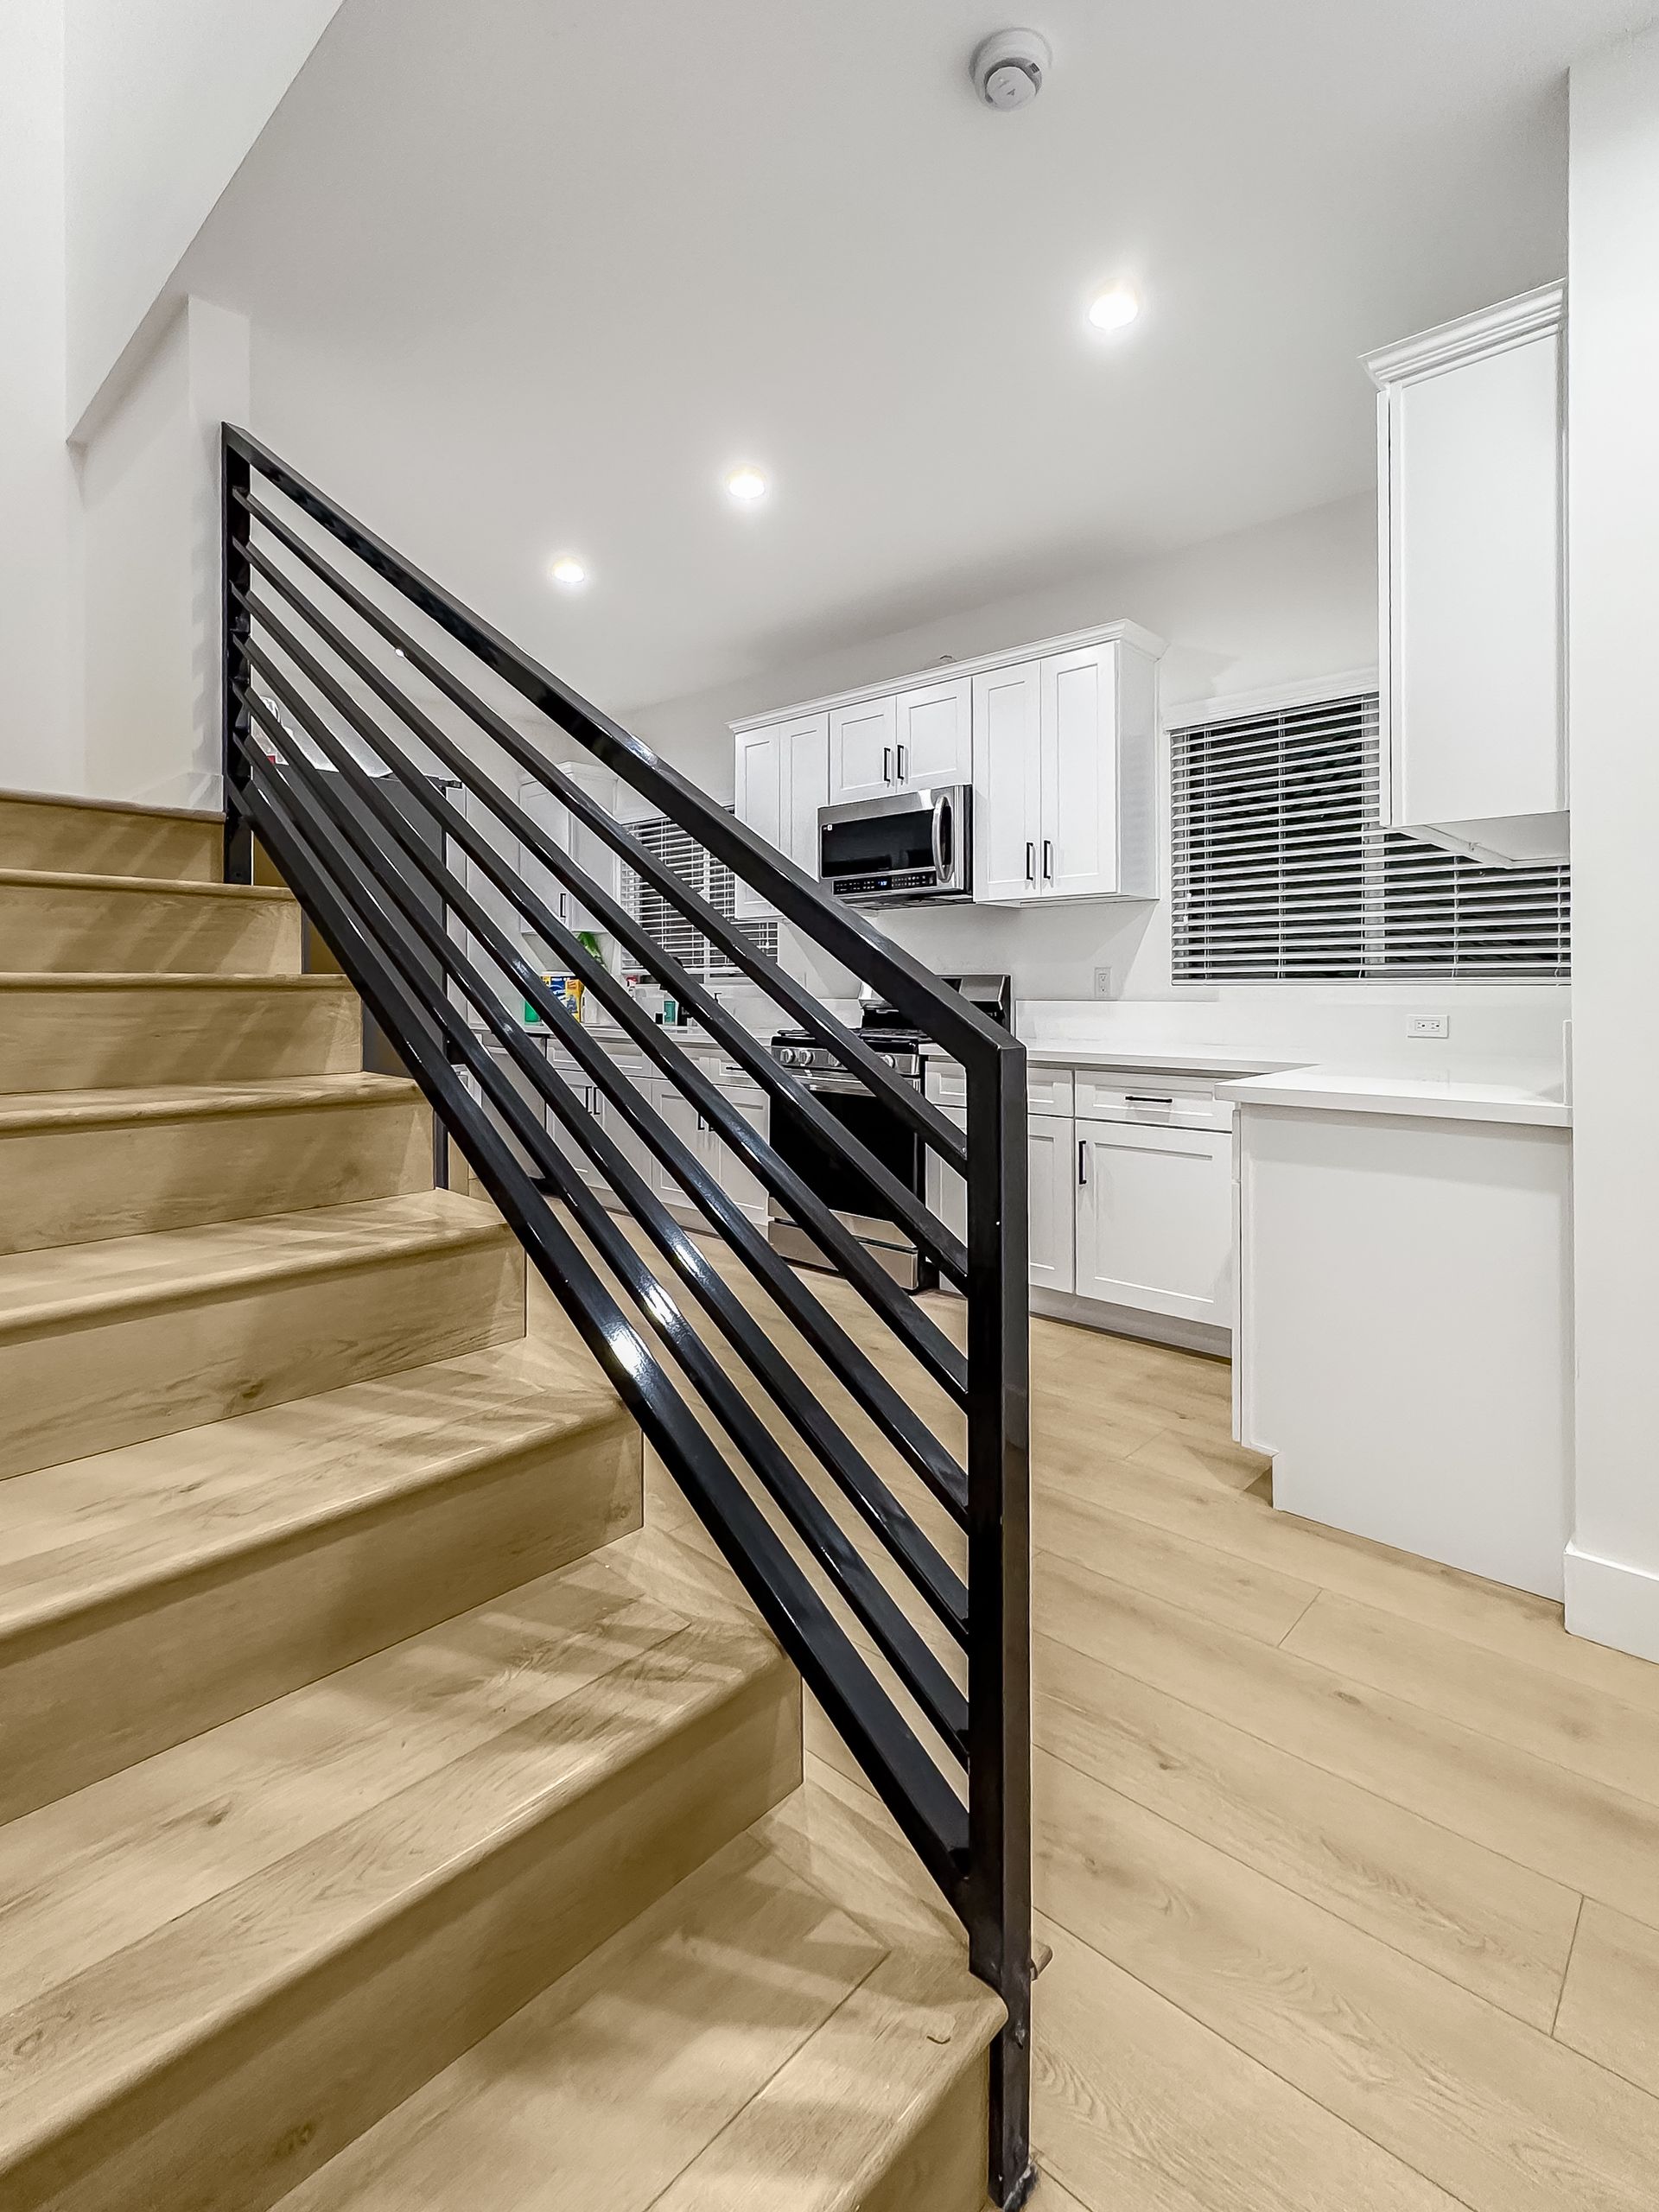
Project Overview
Project: Los Angeles Student Housing ADU
Location: Los Angeles, CA
ADU Type: Detached ADU
Scope: 3 Bedrooms / 3 Bathrooms / Two Stories
Project Goal: Student Housing
Final Result: Completed ADU ready for student move-in
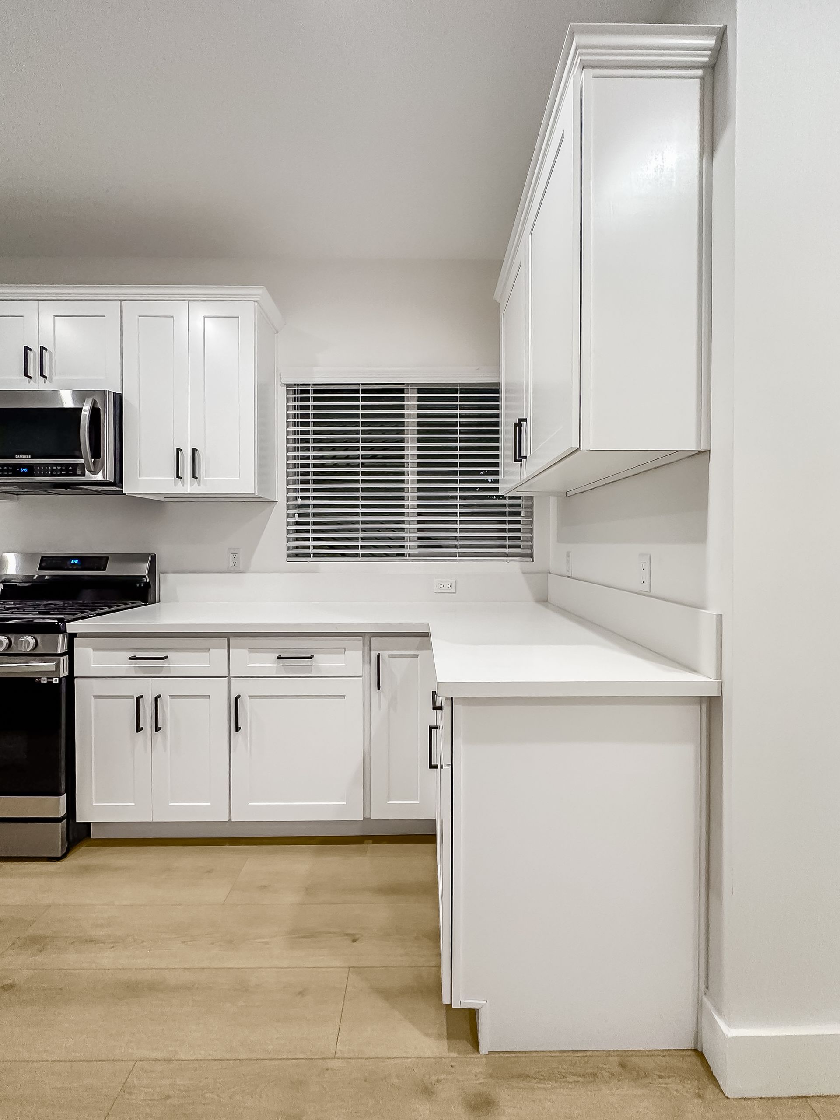
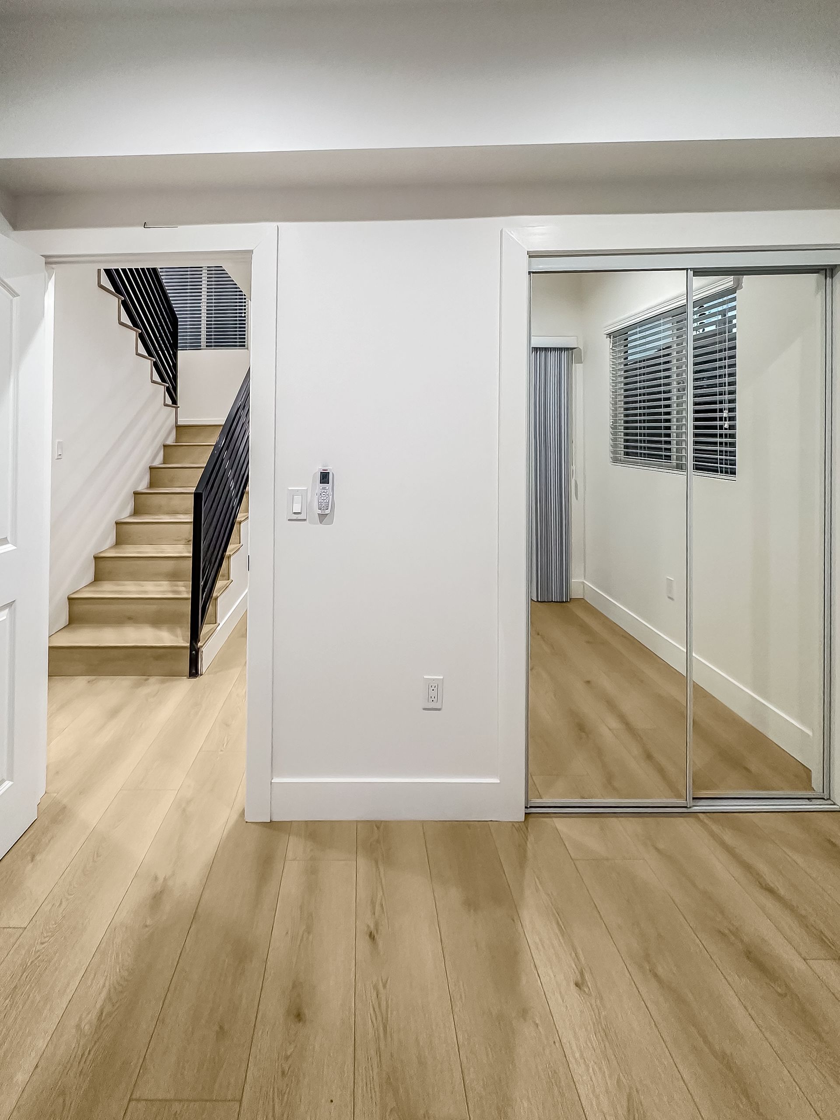
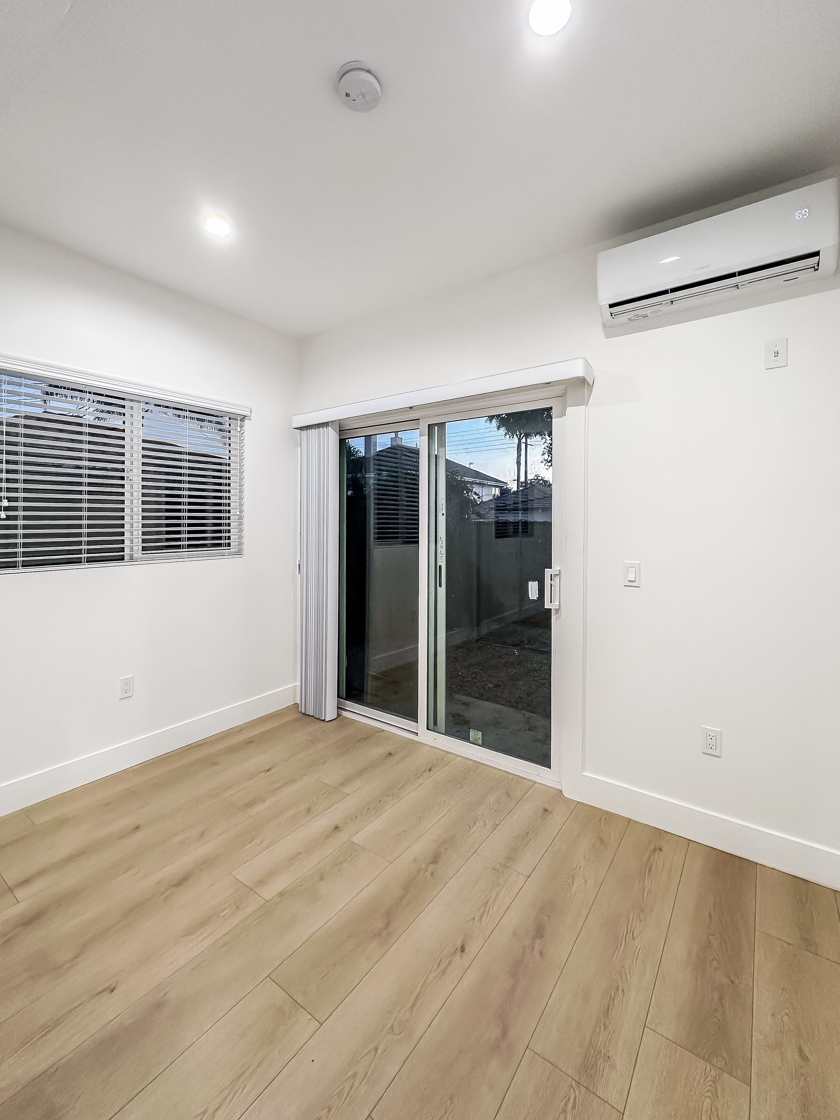
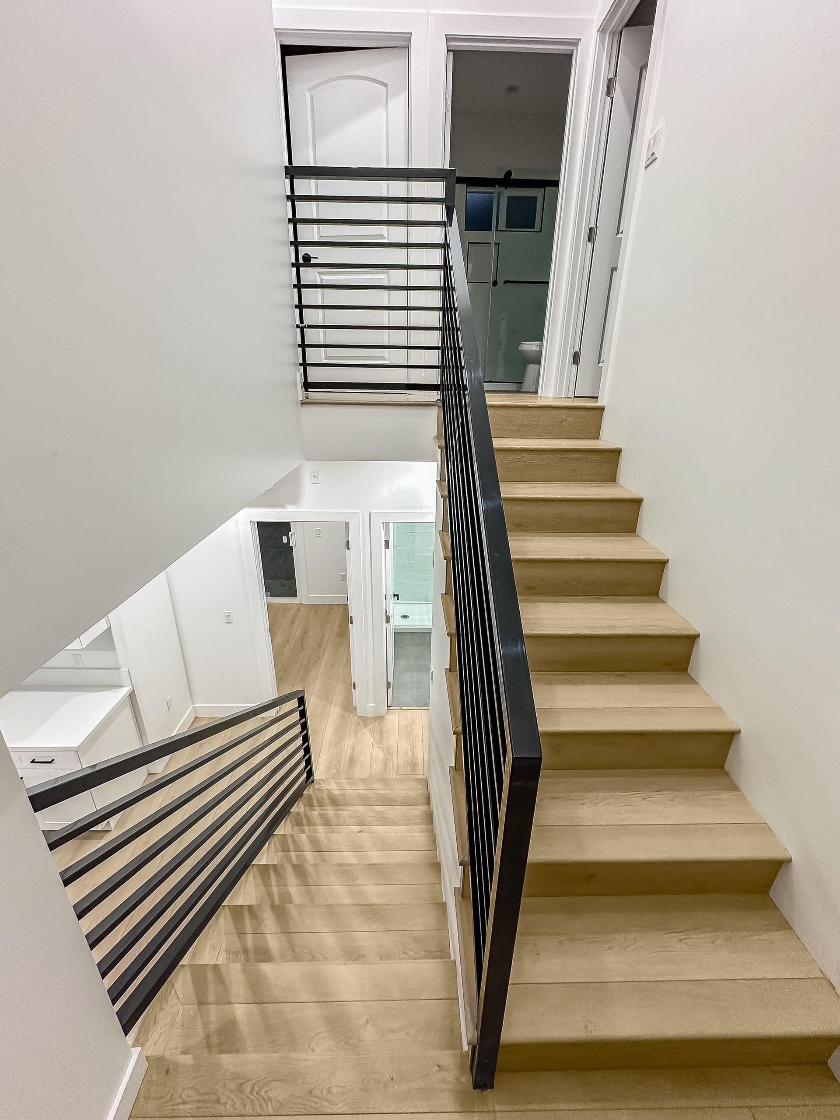
The project involved developing a two-story detached ADU specifically for student housing. The client wanted a three-bedroom layout with an individual bathroom for each bedroom while also working toward completion before the start of the college semester.
Designed Around Student Housing
The client's intended use played a central role in establishing the project's scope.
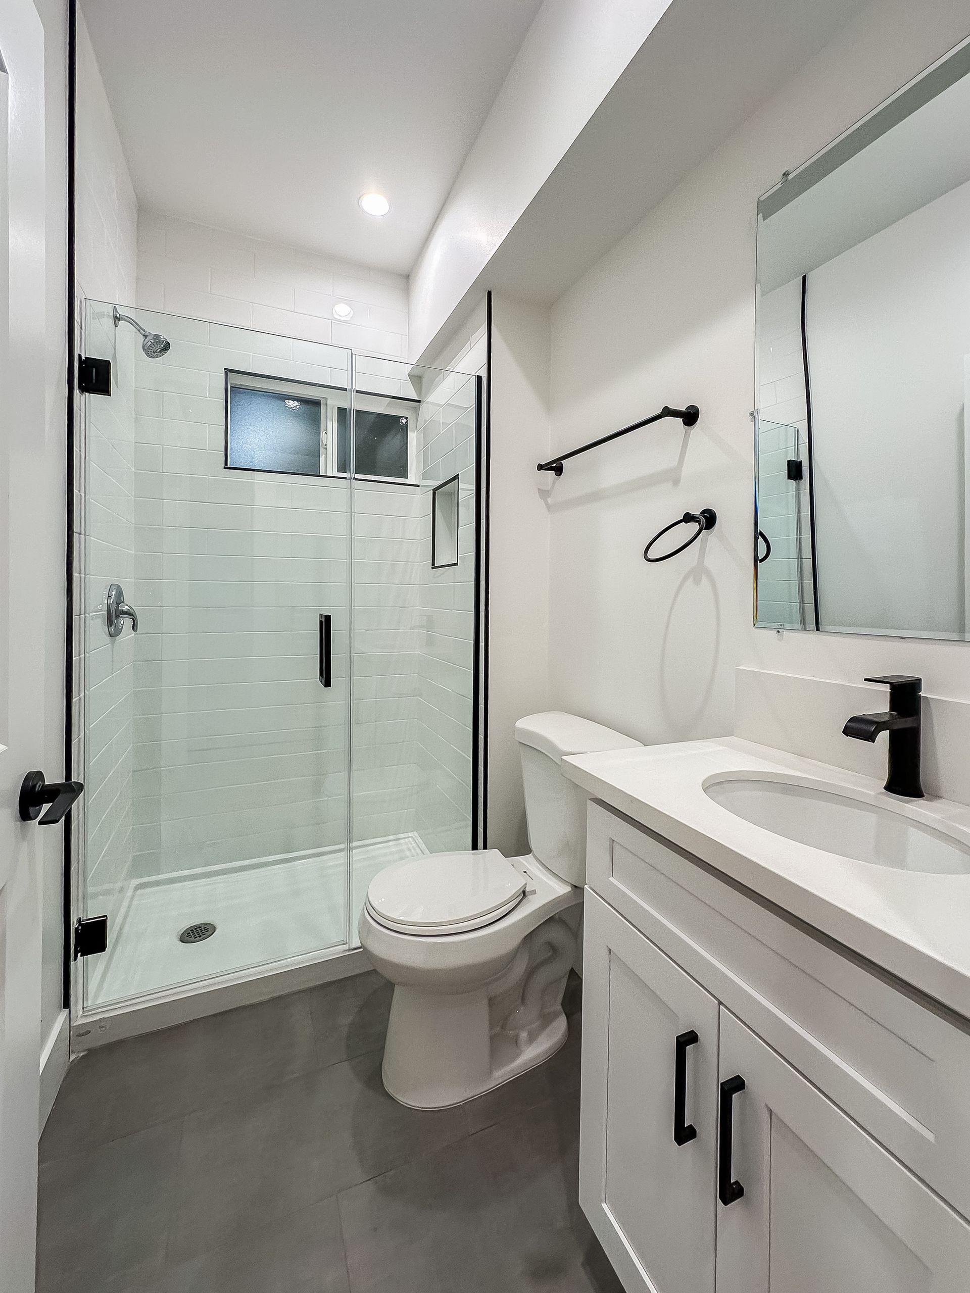
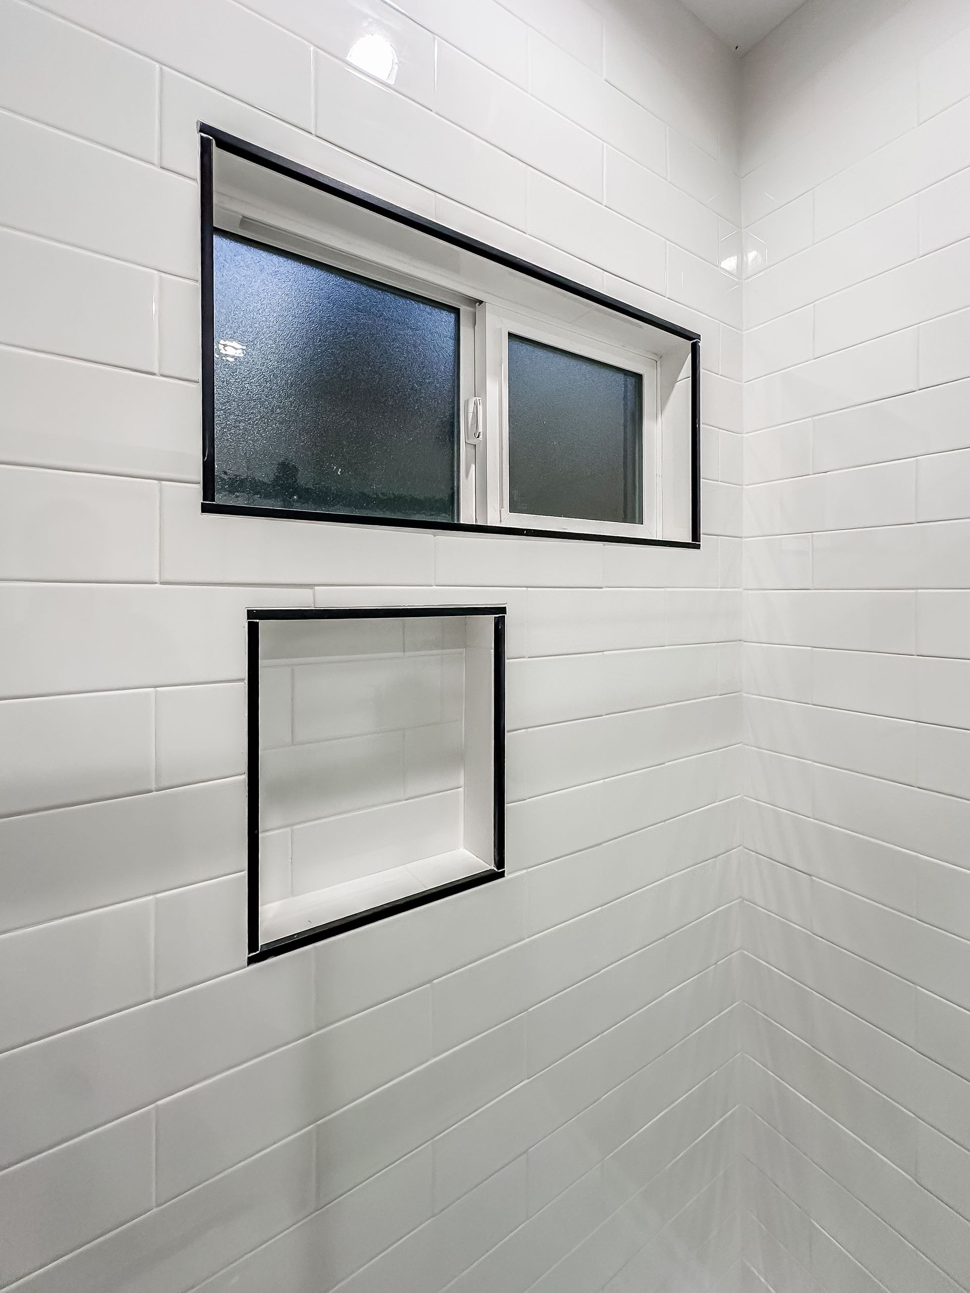
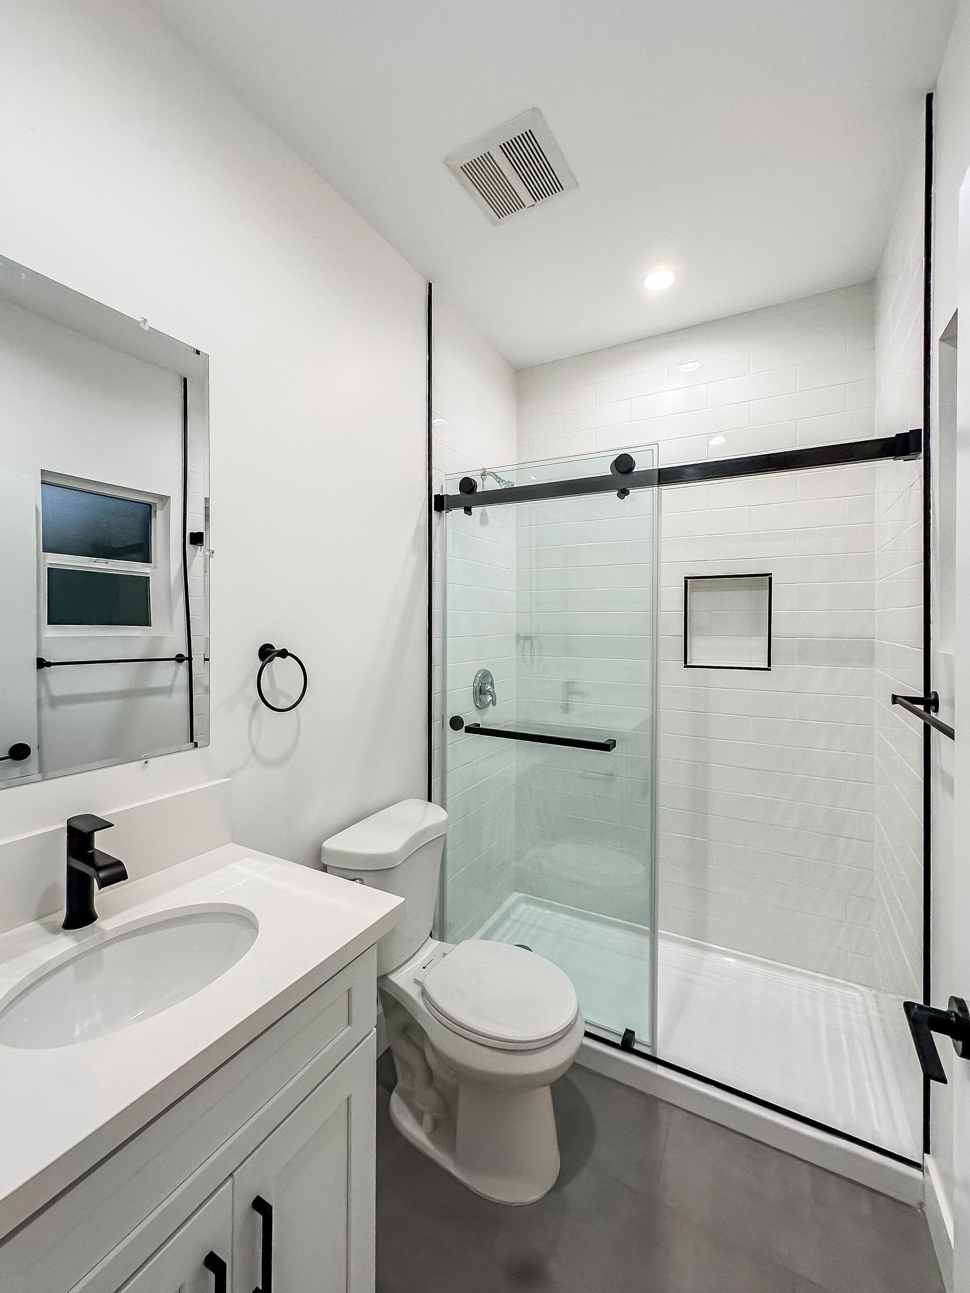
Because the ADU was planned for student housing, the client requested individual bathrooms for each bedroom. The resulting scope called for three bedrooms and three bathrooms within a two-story detached ADU.
This created a residential layout specifically aligned with the client's intended student-housing use rather than relying on a standard ADU configuration.
A Project With a Tight Timeline
In addition to the layout requirements, timing was a major consideration for the project.
The client wanted construction completed before college started, creating a tight timeline for the team to work within.
That meant the project's design and construction needed to support both the requested configuration and the client's targeted completion timeframe.
Connecting Design and Construction
The team addressed the client's requirements by handling the design and construction of the project.
This connected approach allowed the requested three-bedroom, three-bathroom student housing configuration to move through development while working toward the client's schedule.
Completed in Time for Student Move-In
The final result was a completed 3-bedroom, 3-bathroom detached ADU ready for students to move in for the new semester.
The project met the client's stated goal of creating student housing with an individual bathroom for each bedroom while completing the ADU in time for the intended move-in period.
Project Highlights
Individual Bathrooms
The client requested an individual bathroom for each bedroom to support the intended student-housing configuration.
Built Around a Clear Property Objective
The project demonstrates how the intended use of an ADU can influence both its design and execution.
Rather than approaching the property with a generic residential layout, the project was developed around a specific student-housing objective: three bedrooms, an individual bathroom for each bedroom, and completion before the upcoming college semester.