
South Los Angeles Garage Conversion
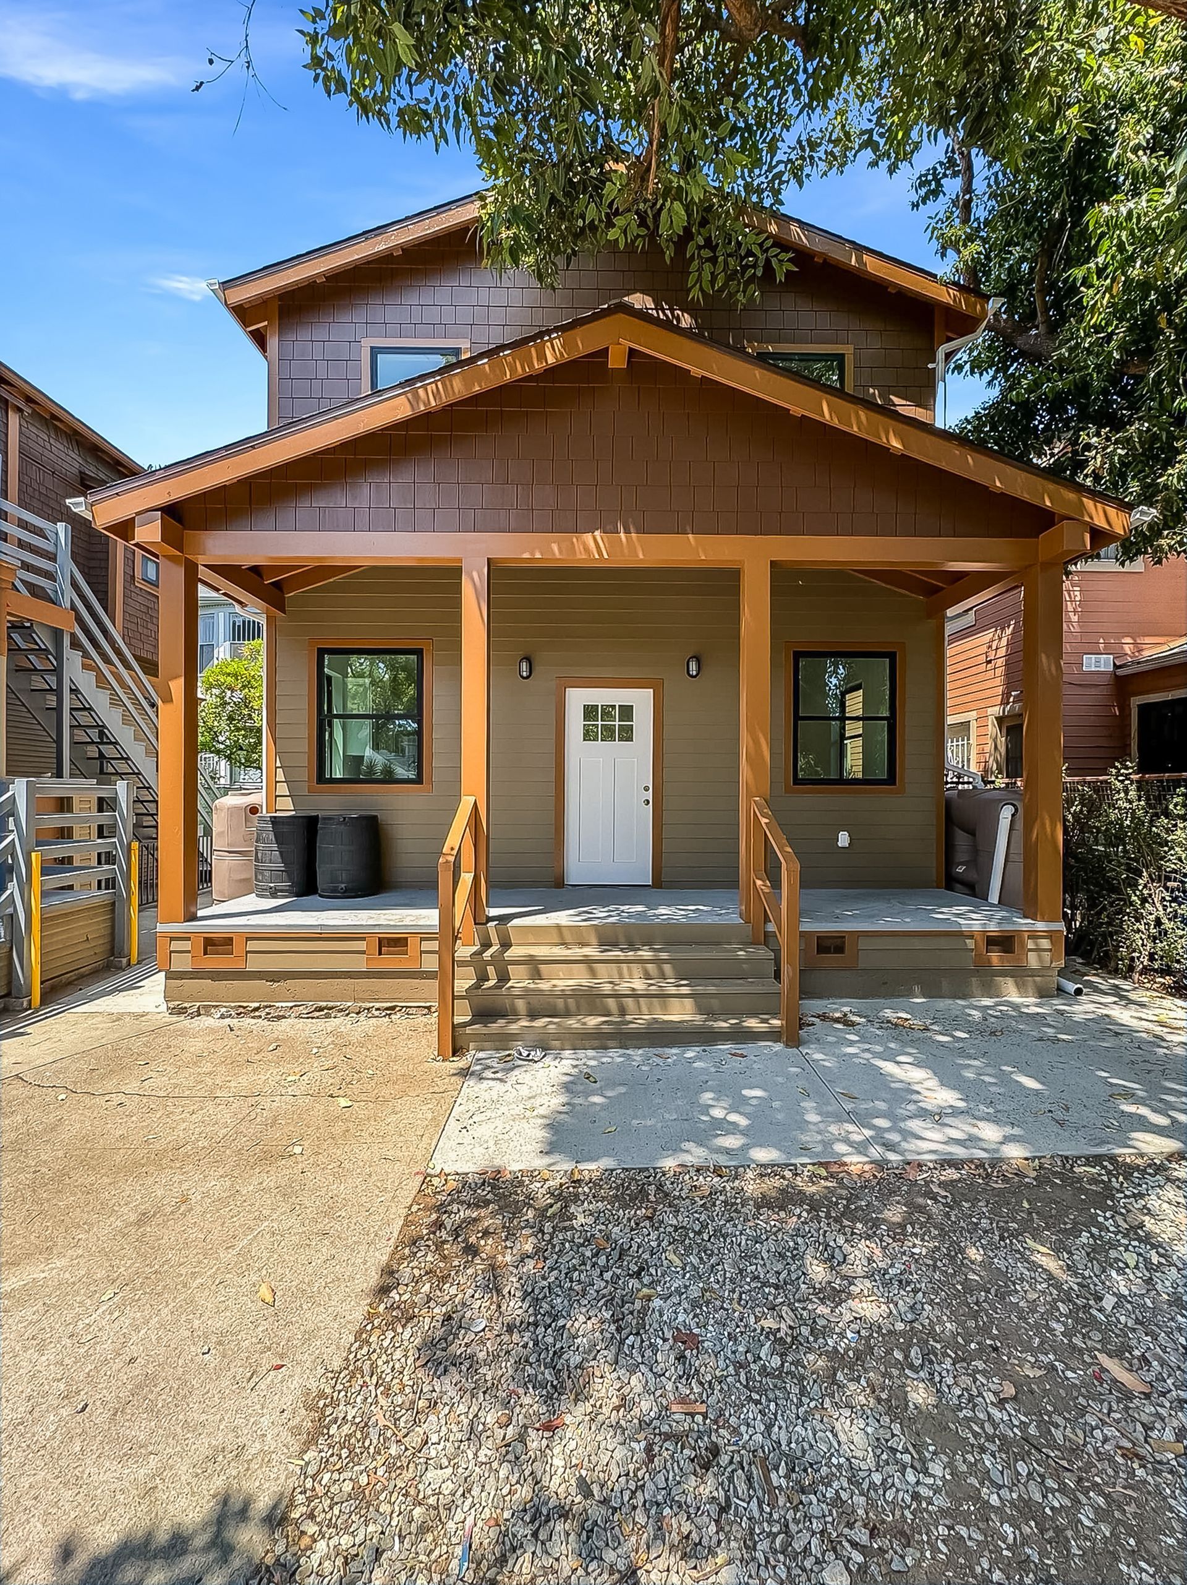
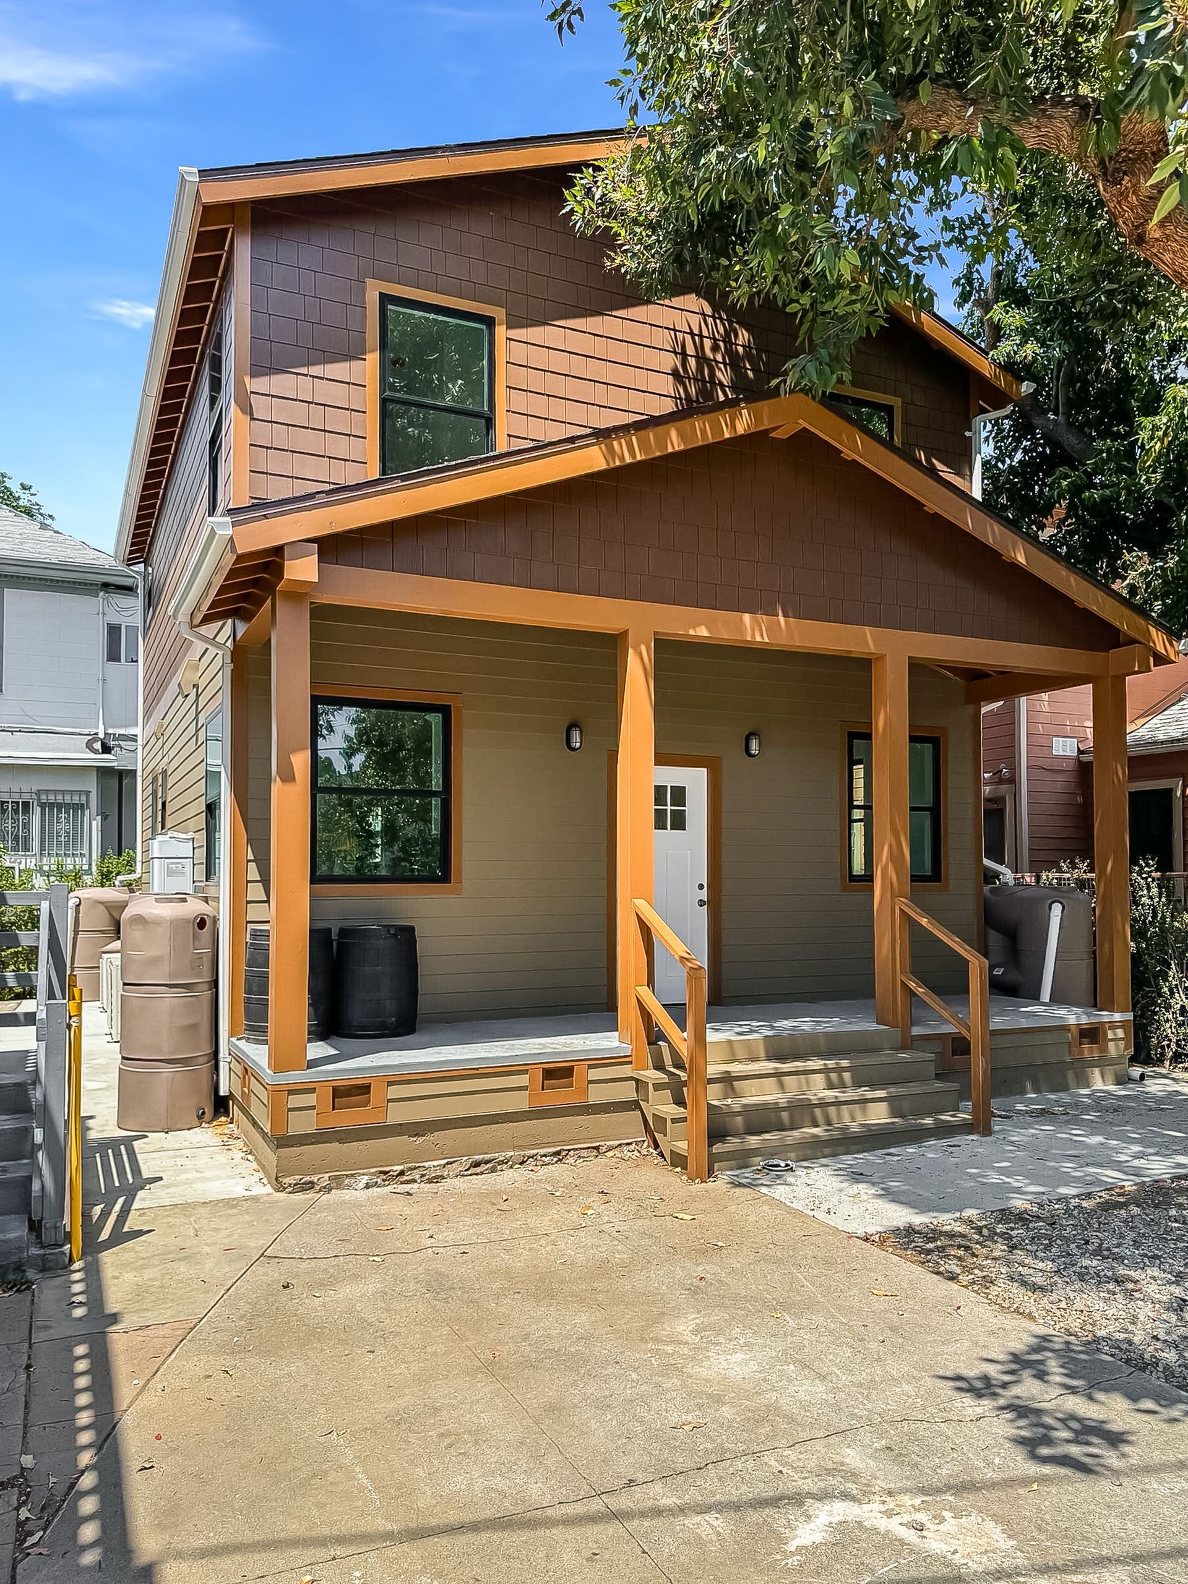
A 1-bedroom, 1-bathroom detached garage conversion in South Los Angeles developed to create an additional rental unit while addressing existing framing conditions.
Project Overview
Project: South Los Angeles Garage Conversion
Location: South Los Angeles, CA
ADU Type: Detached Garage Conversion
Scope: 1 Bedroom / 1 Bathroom
Project Goal: Rental Unit
Key Challenge: Existing Framing Issues
Documented Result: Framing and Rough Mechanical Stages
The project involved converting an existing detached garage into a 1-bedroom, 1-bathroom residential unit. The client's goal was to transform the existing space into an additional rental unit on the property.
Turning an Existing Garage Into a Rental Unit
The project focused on giving an existing detached structure a new residential purpose.
Rather than beginning with ground-up construction, the project used the existing garage as the foundation for a 1-bedroom, 1-bathroom rental unit. This meant working with the conditions already present within the structure while adapting it for the intended residential use.
Existing Framing Required Reinforcement
Garage conversions can reveal existing structural conditions that need to be addressed as construction progresses.
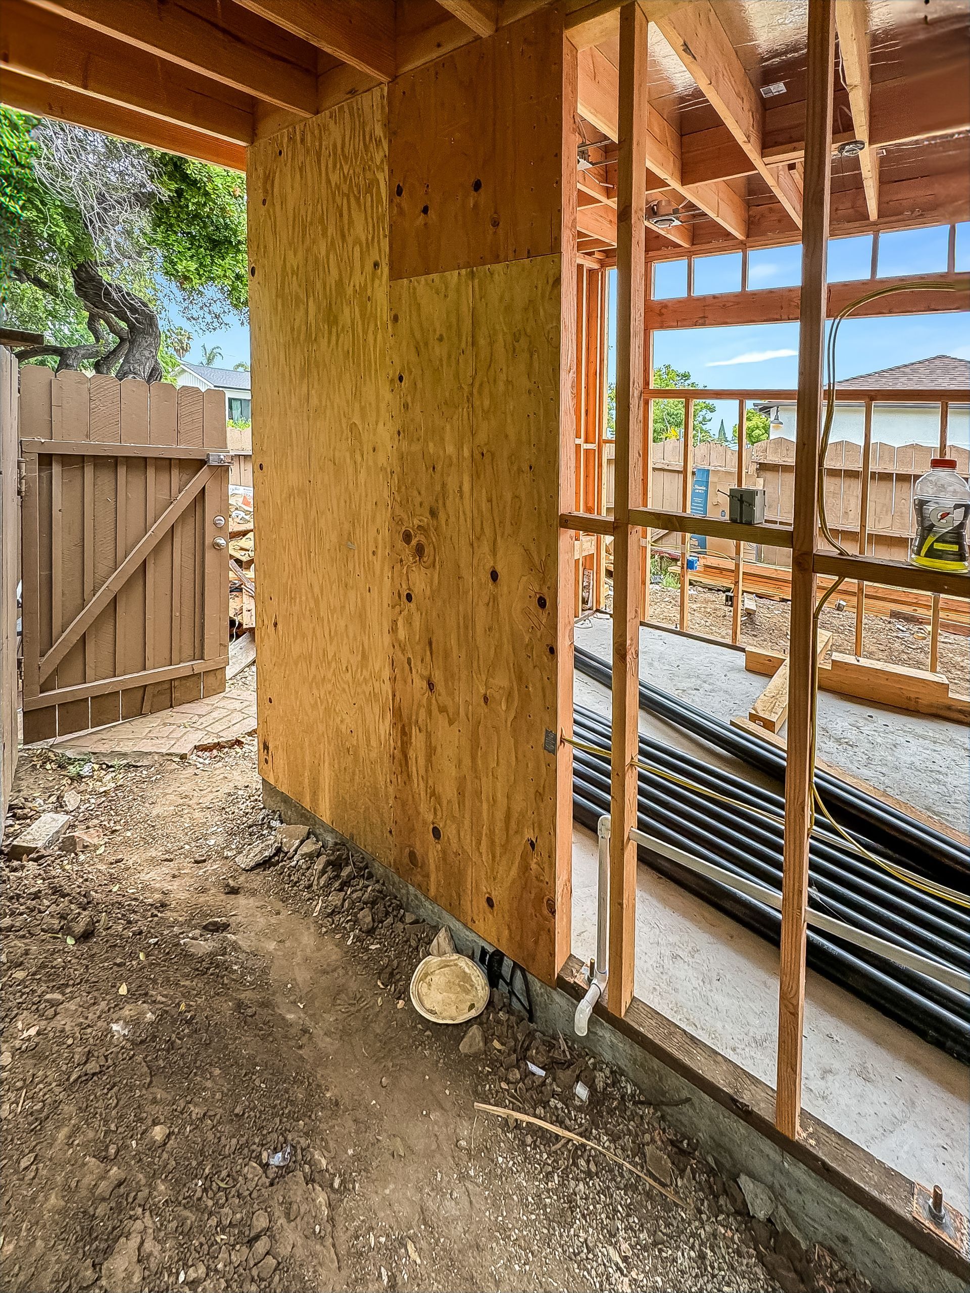
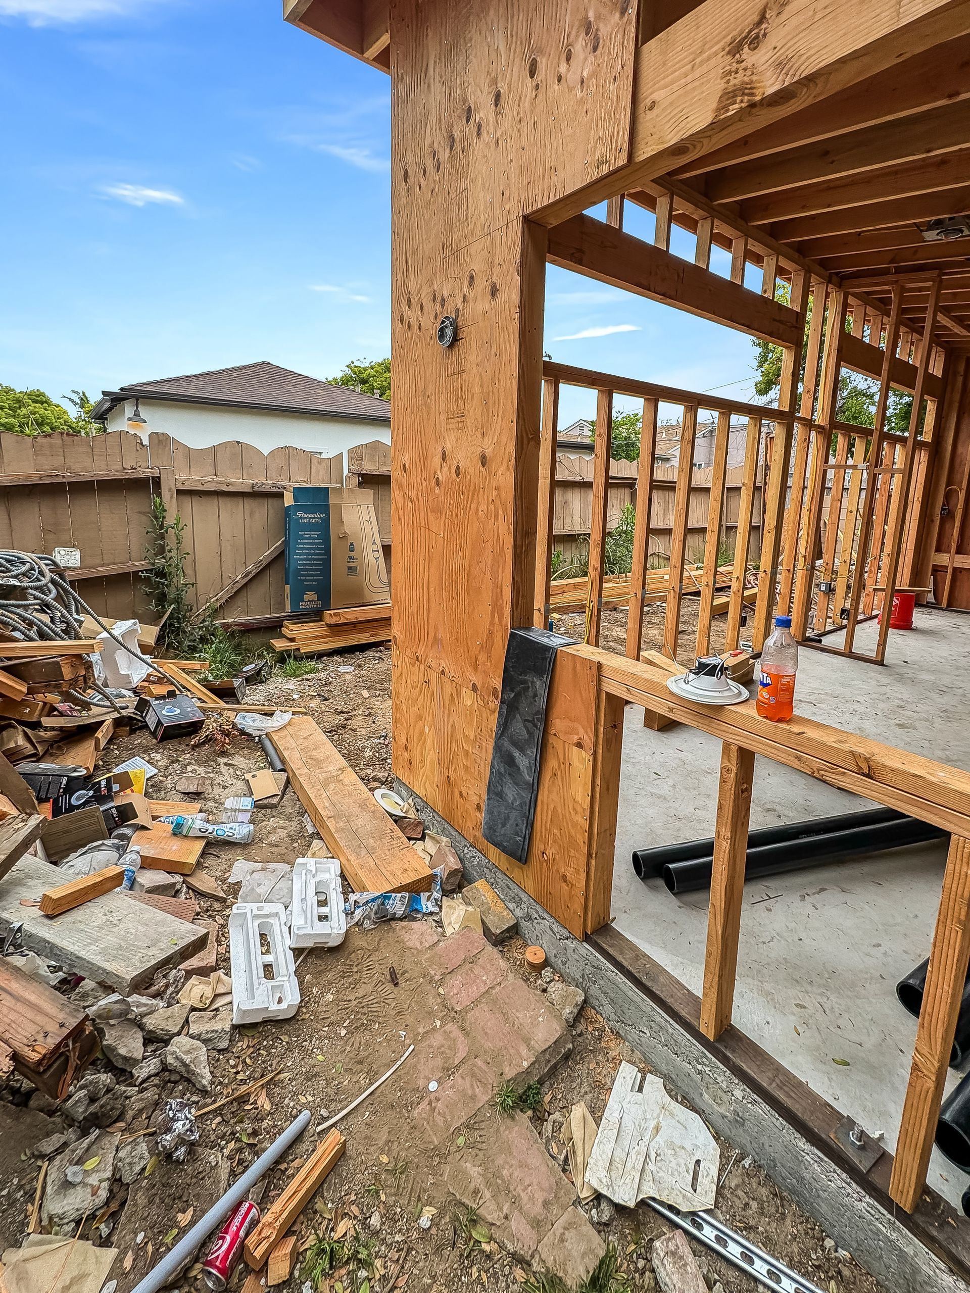
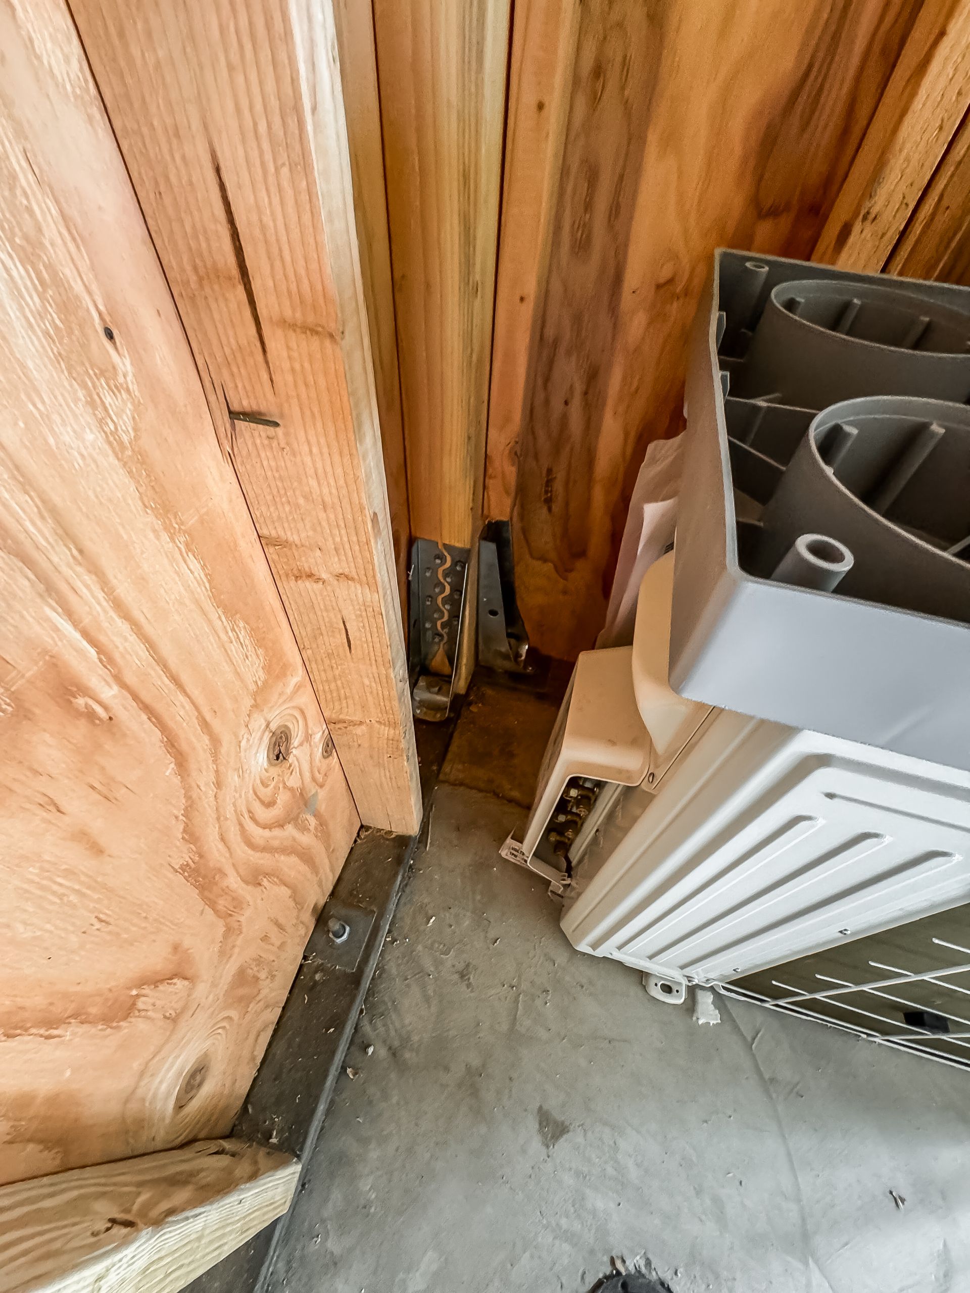
For this project, the documented challenge involved issues with the existing framing. The condition required a structural response before the conversion could continue through the documented construction stages.
Reinforcing With Sister Beams & Joists
To address the existing framing issues, the team reinforced the structure using sister beams and joists.
This provided the documented solution to the framing conditions encountered during the garage conversion.
Working With the Existing Structure
The project demonstrates an important difference between ground-up ADU construction and the conversion of an existing structure.
Existing buildings can present conditions that need to be addressed as the project progresses. In this case, the existing framing required reinforcement with sister beams and joists as part of adapting the detached garage for its new residential use.
The project reflects a property-specific approach focused on responding to the actual structural conditions encountered rather than assuming the existing garage could be converted without additional work.
Project Highlights
Detached Garage Conversion
The project involved converting an existing detached garage into residential space.
Existing Framing Challenge
Issues with the garage's existing framing were encountered during the project.
Sister Beams & Joists
The documented solution involved reinforcing the existing framing with sister beams and joists.
Documenting the Conversion in Progress
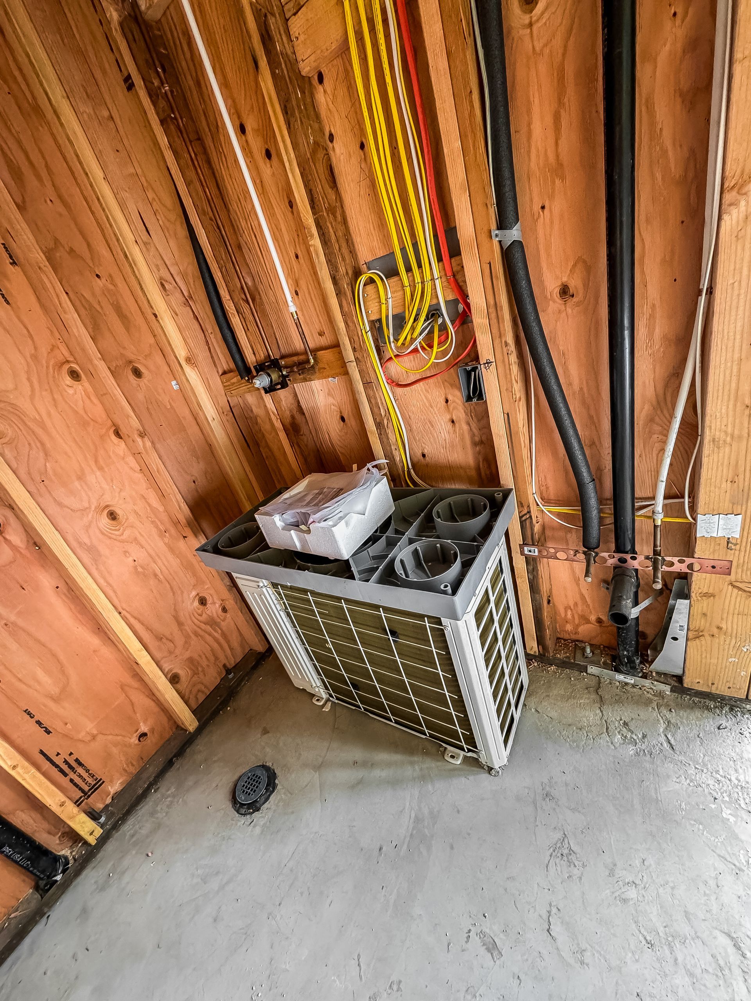
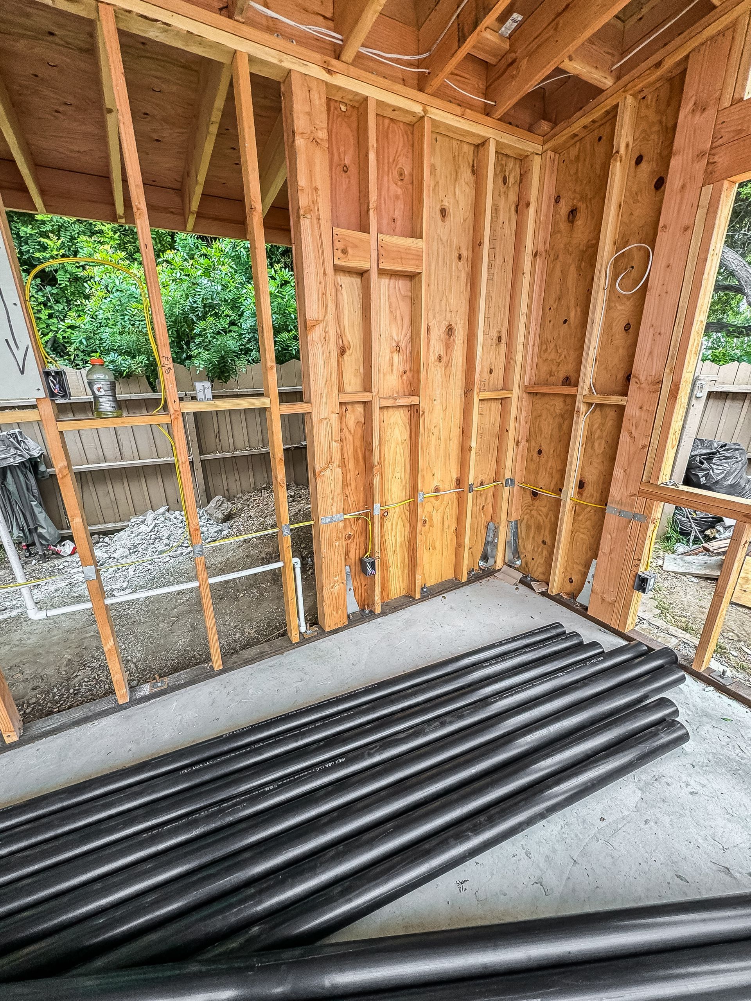
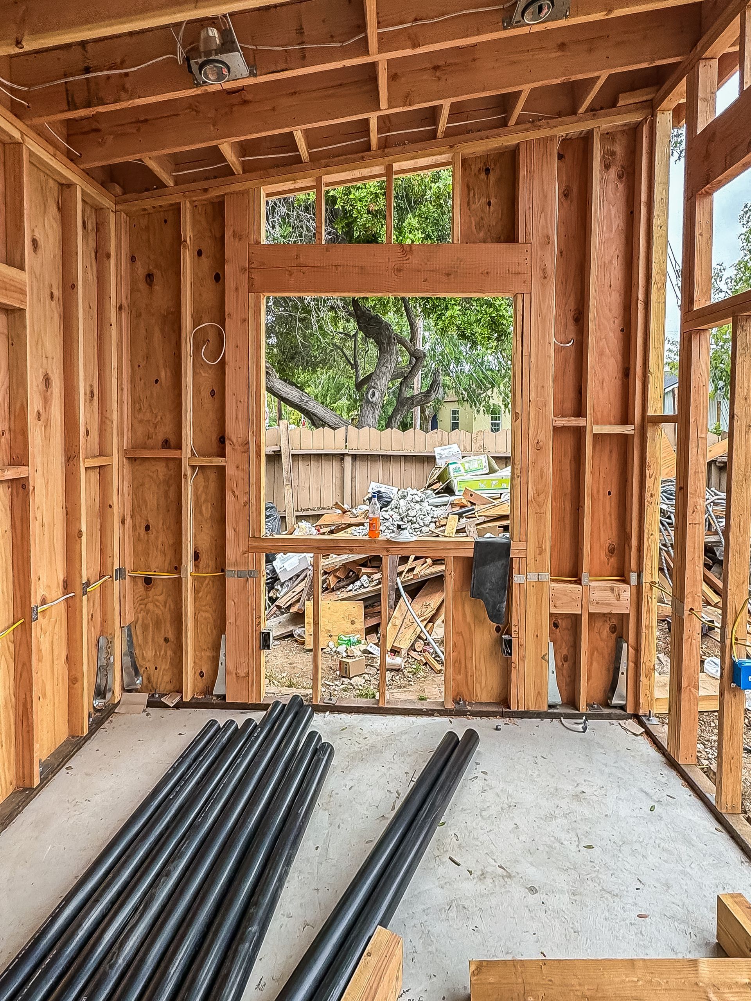
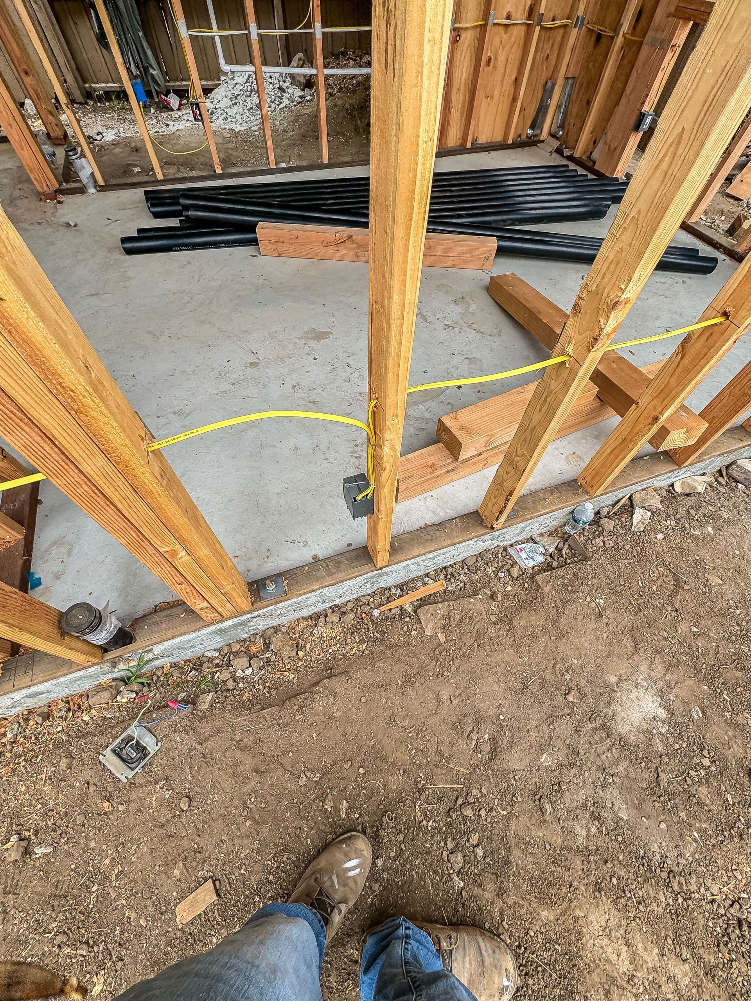
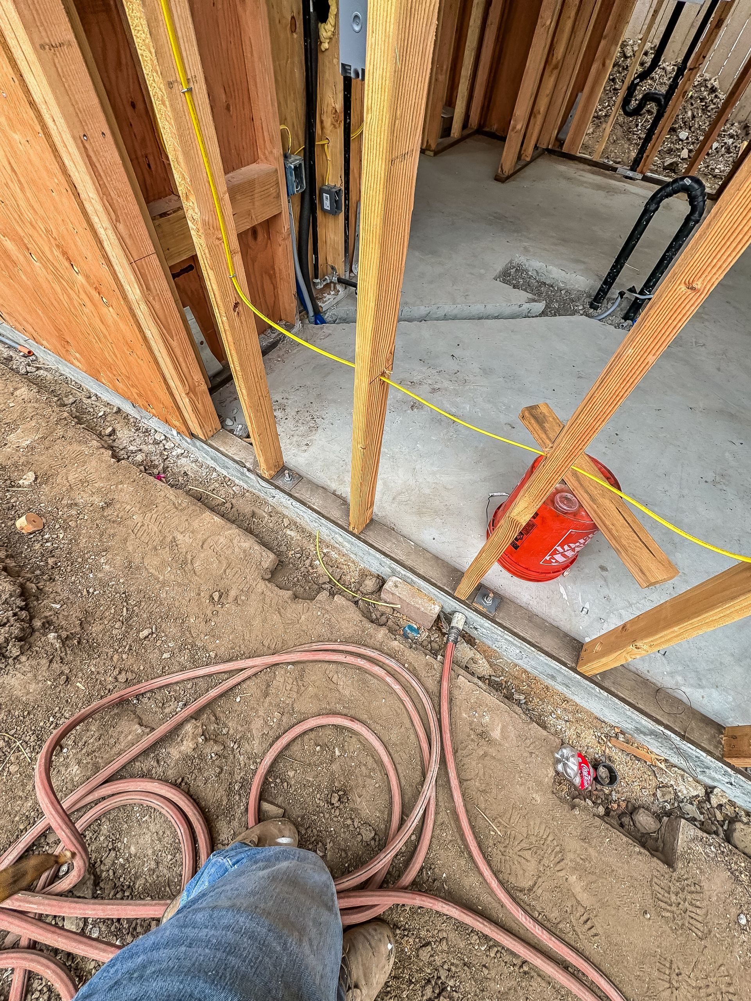
The supplied portfolio materials capture the project during active construction rather than presenting it as a completed conversion.
The documented imagery covers the framing and rough mechanical stage, providing a look at the structural and building-system work involved as the existing garage was adapted for residential use.
Because the provided project summary does not state that the conversion was completed, the project is presented according to the documented construction stage rather than making an unsupported completion claim.
Adapting Existing Space Around a Clear Goal
The project began with a clear property objective: convert an existing detached garage into a 1-bedroom, 1-bathroom rental unit.
When framing issues were encountered, the project required reinforcement using sister beams and joists before progressing through the documented framing and rough mechanical stages.
It is an example of how an existing structure may require property-specific construction solutions as it is adapted for a new residential use.