
Plan Your ADU Around Your Property
Property-focused architectural planning coordinated to support feasibility, permitting, and a clear path toward ADU construction.

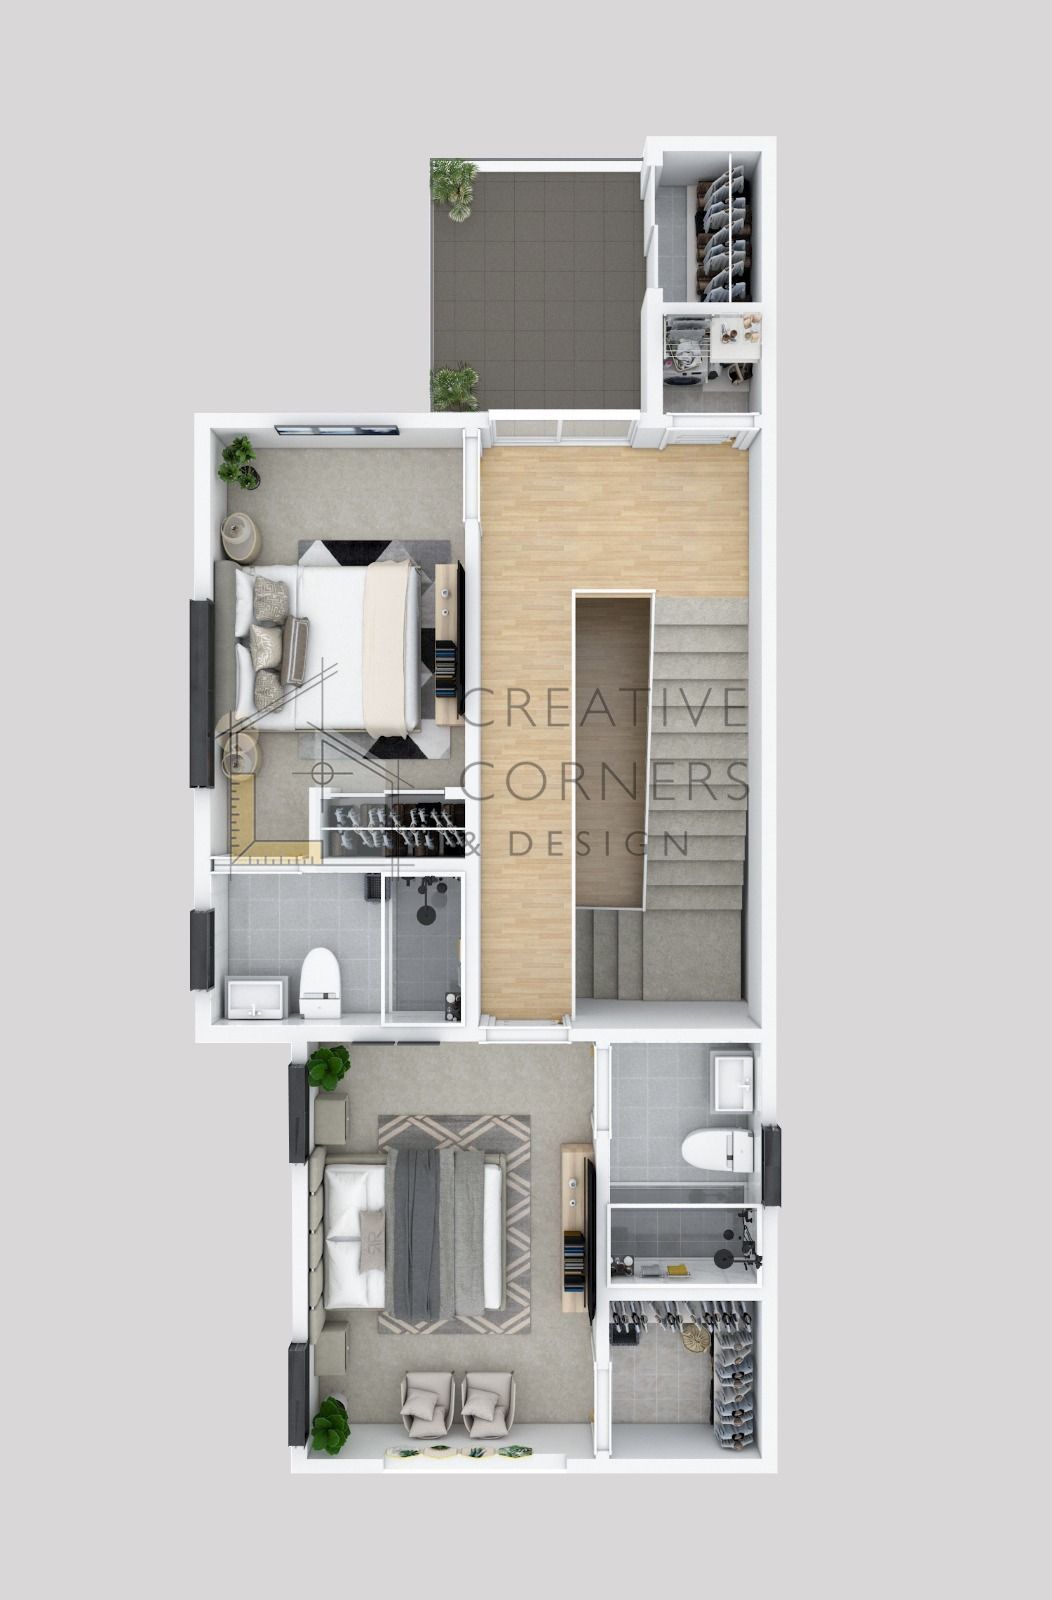
Good ADU Design Starts Before the Floor Plan
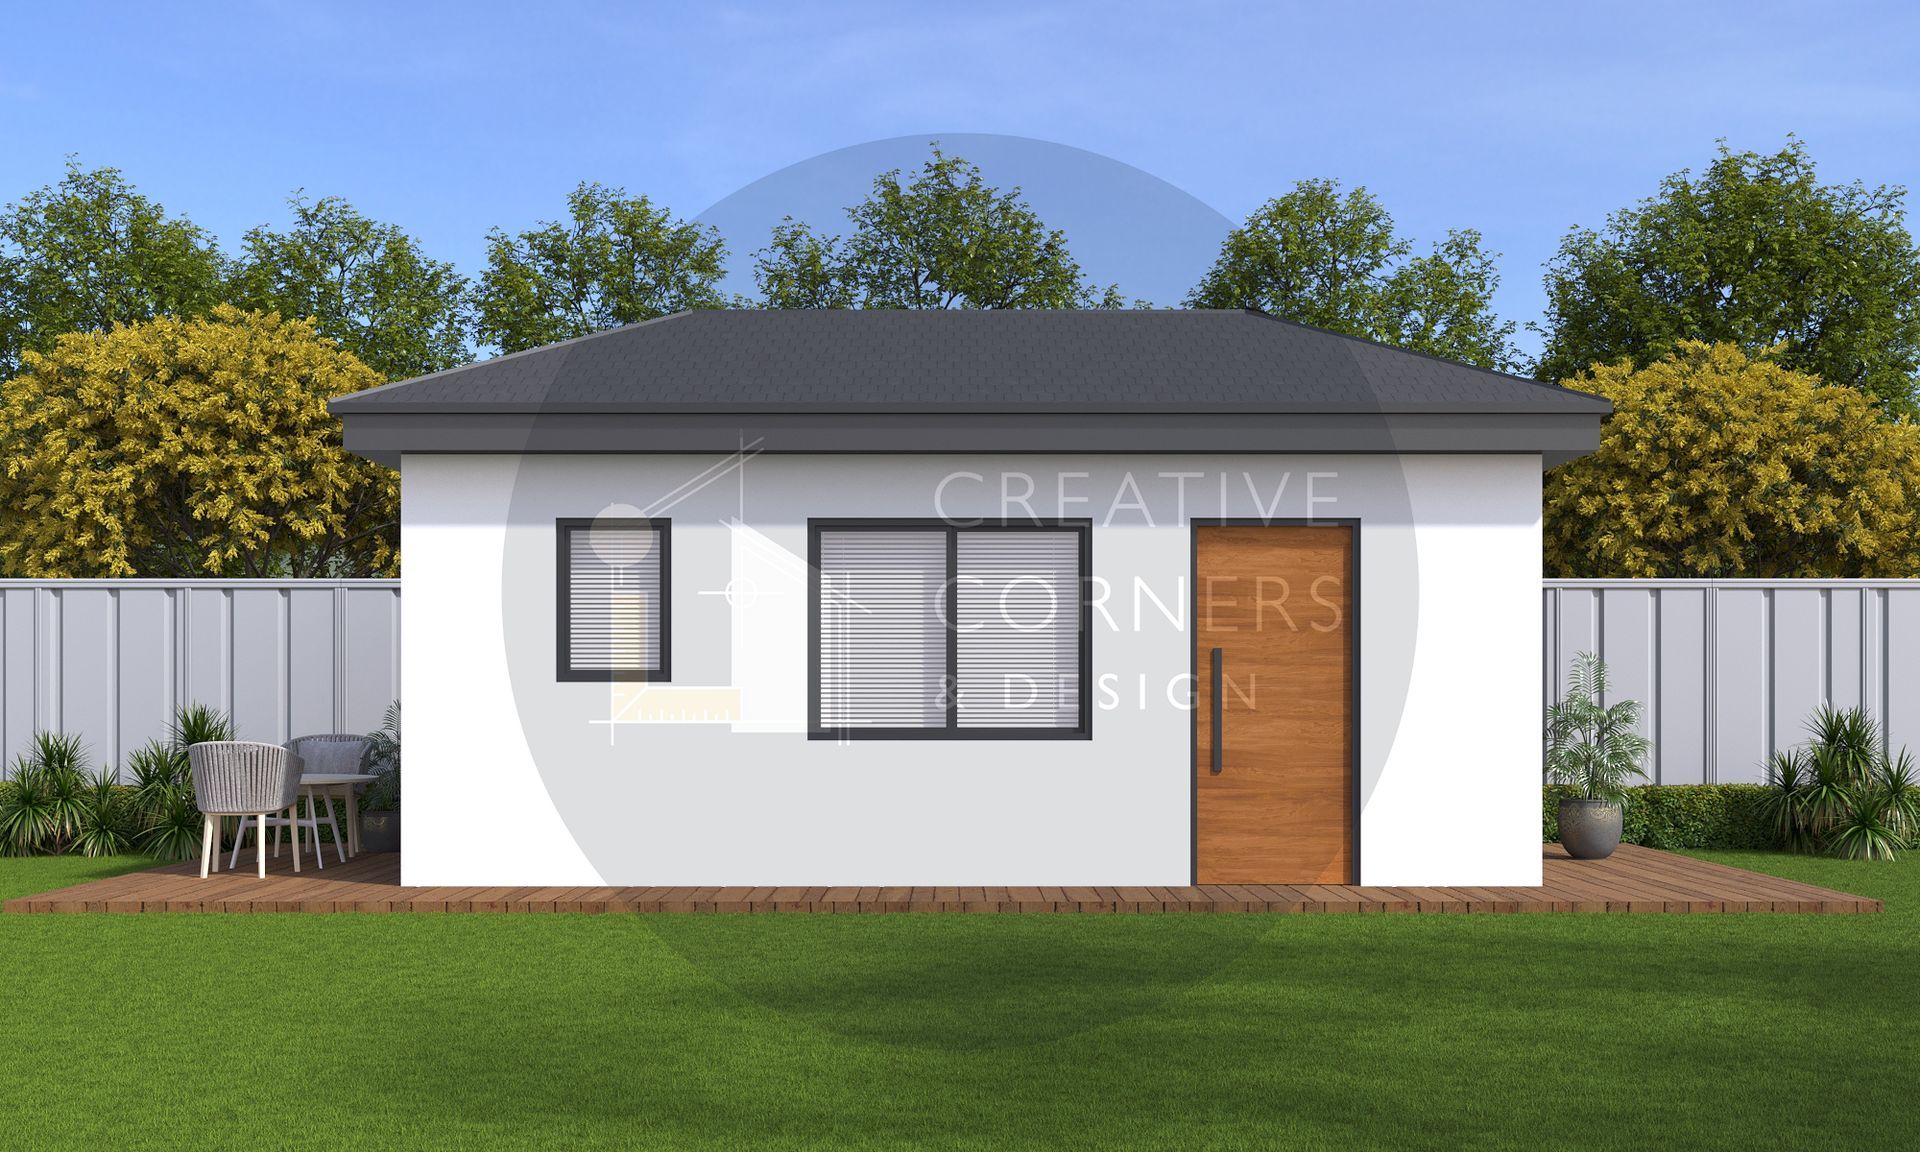
An effective ADU design should respond to the property, development objectives, and applicable requirements—not begin with a predetermined layout.
Creative ADU Concepts helps connect property feasibility with architectural planning so the proposed ADU is developed around what can legally and practically be accomplished.
When architectural services are needed, we coordinate design through an experienced freelance architectural partner who has previously worked with our team. This keeps architectural planning connected with the permitting, city coordination, and construction stages that follow.
Our approach is particularly suited to investors, developers, rental property owners, and commercially minded clients who want their ADU plans to support a broader property development strategy.
Our ADU Architectural Design Services
Architectural planning helps turn a viable development opportunity into plans that can progress toward jurisdictional review, permitting, and construction.
Property-Specific Planning
The architectural process begins with the actual property and proposed development rather than applying the same design solution to every project.
ADU Concept Development
Property feasibility and project objectives help establish the direction for the proposed accessory dwelling unit.
Architectural Plan Development
The architectural partner develops the applicable plans needed to translate the proposed ADU into a coordinated project design.
Pre-Submission Coordination
Plans are reviewed and coordinated in preparation for submission to the applicable city or jurisdiction.
Permit Plan Coordination
Architectural documents are prepared to support the project's progression into the applicable permitting and review process.
Design Around What the Property Can Support
Before architectural plans are developed, it is important to understand what may legally and practically be possible.
Creative ADU Concepts uses property feasibility to help establish an informed starting point for architectural planning.
Depending on the property, that evaluation may involve considerations such as:
- Available property space
- Legally allowable development
- Existing improvements
- Intended ADU development
- Property-specific limitations
- Applicable jurisdictional requirements
- Development sequencing
- Construction feasibility
In some circumstances, the order in which property improvements are completed can affect what may ultimately be developed. Understanding those considerations before advancing the design can help establish a more strategic project direction.
From Property Potential to Architectural Plans
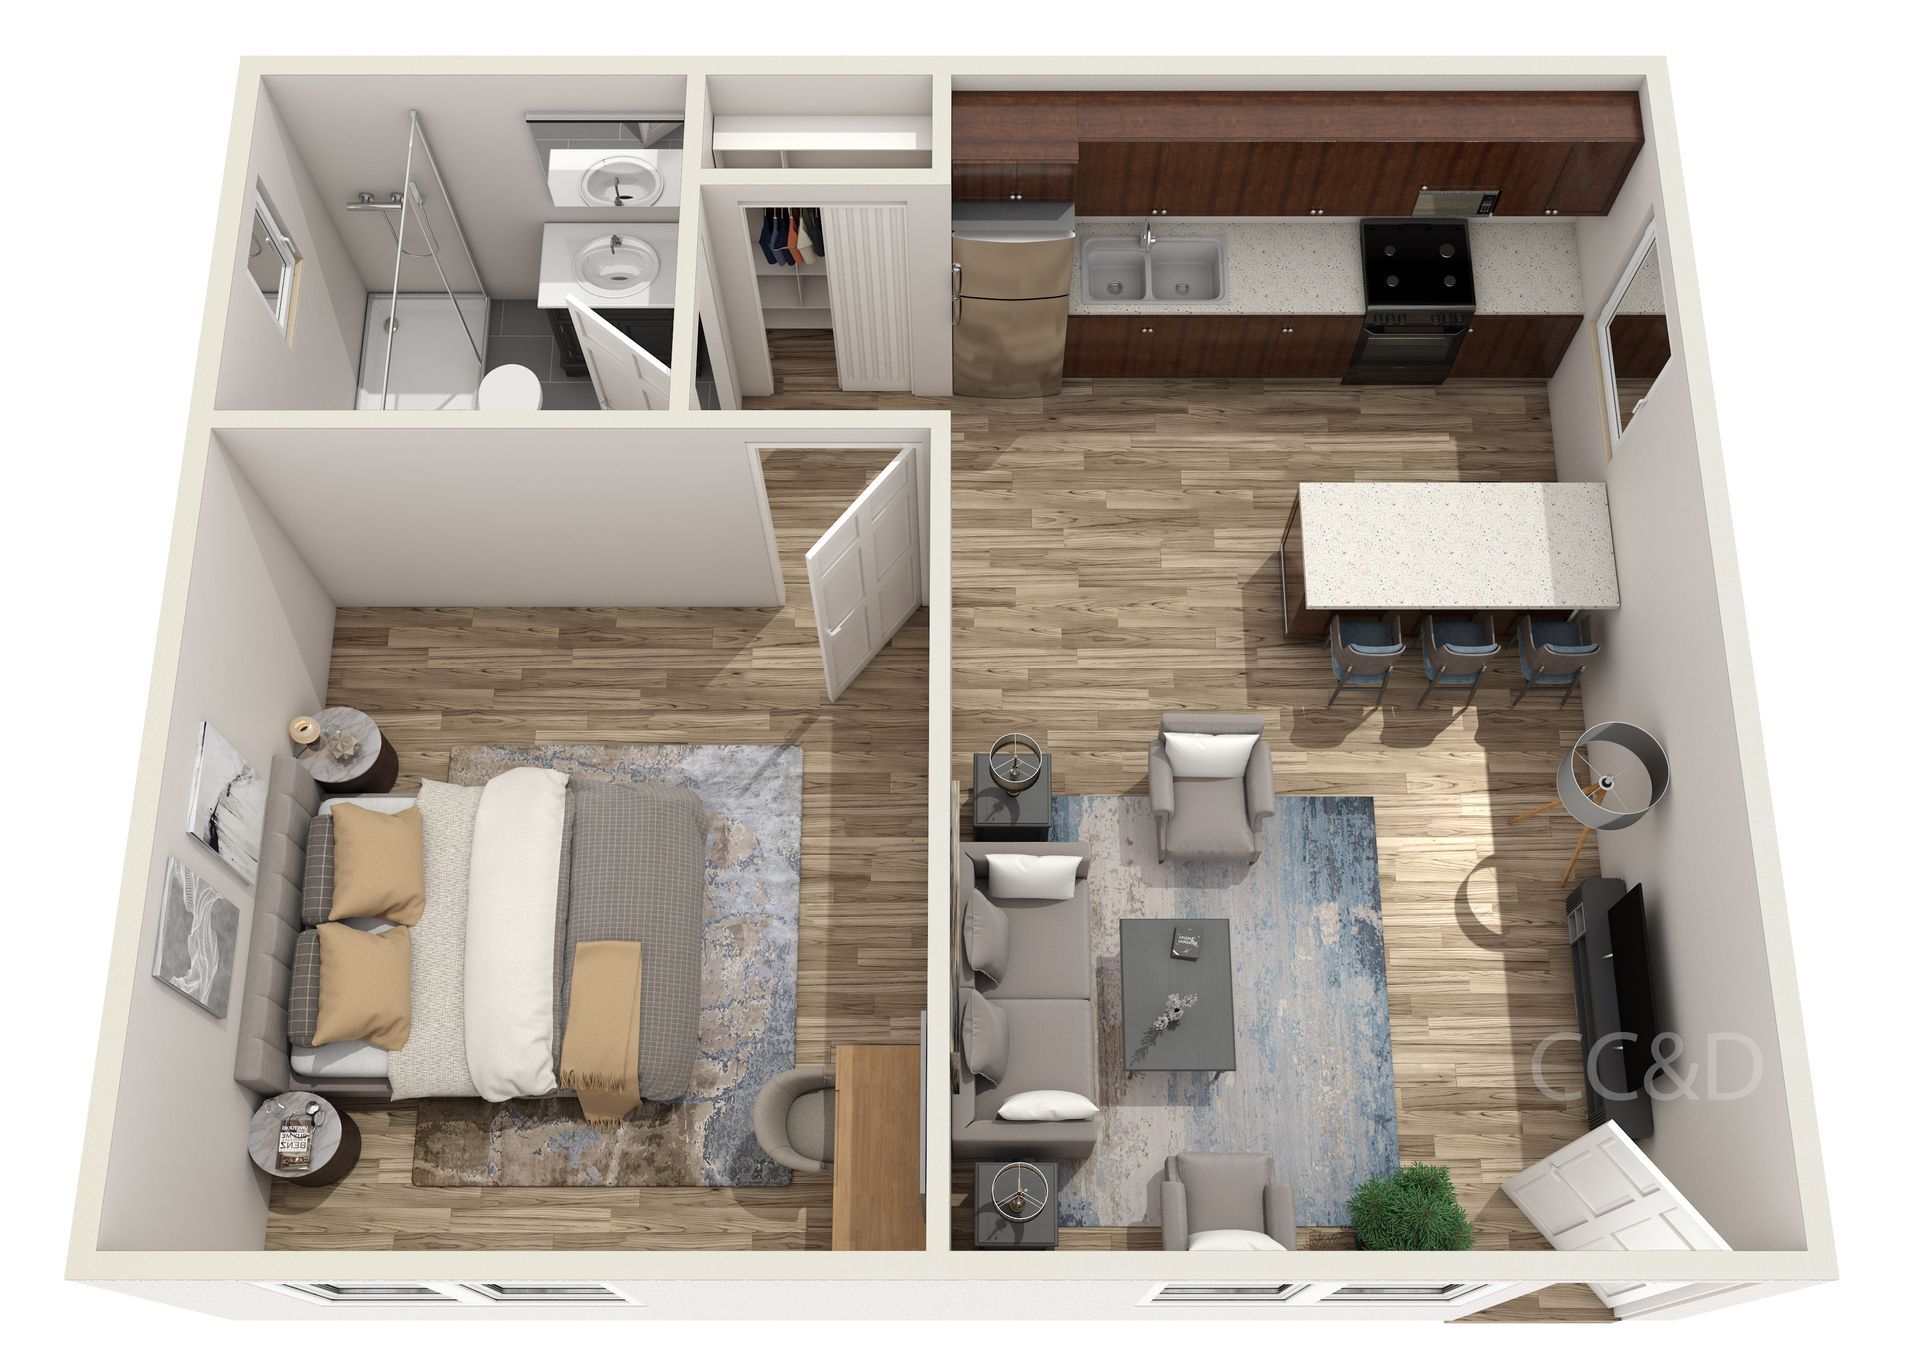
Our approach connects architectural planning with the stages that come before and after it.
01
Understand the Property
We begin by discussing the property, proposed development, and the owner's objectives.
02
Evaluate Feasibility
The property is evaluated to determine what can legally and practically be developed.
03
Establish the Design Direction
The feasibility findings and project objectives help define the appropriate architectural scope.
04
Develop the Plans
When architectural services are required, our freelance architectural partner develops the applicable plans for the proposed ADU.
05
Coordinate for Submission
Plans are coordinated in preparation for review by the applicable city or jurisdiction.
06
Navigate Review & Corrections
Creative ADU Concepts
helps coordinate the permitting process, including applicable reviews and requested corrections.
07
Move Toward Construction
Once the necessary plans and permits are approved, the project can progress toward construction scheduling and execution.
Architectural Planning With Investment Goals in Mind
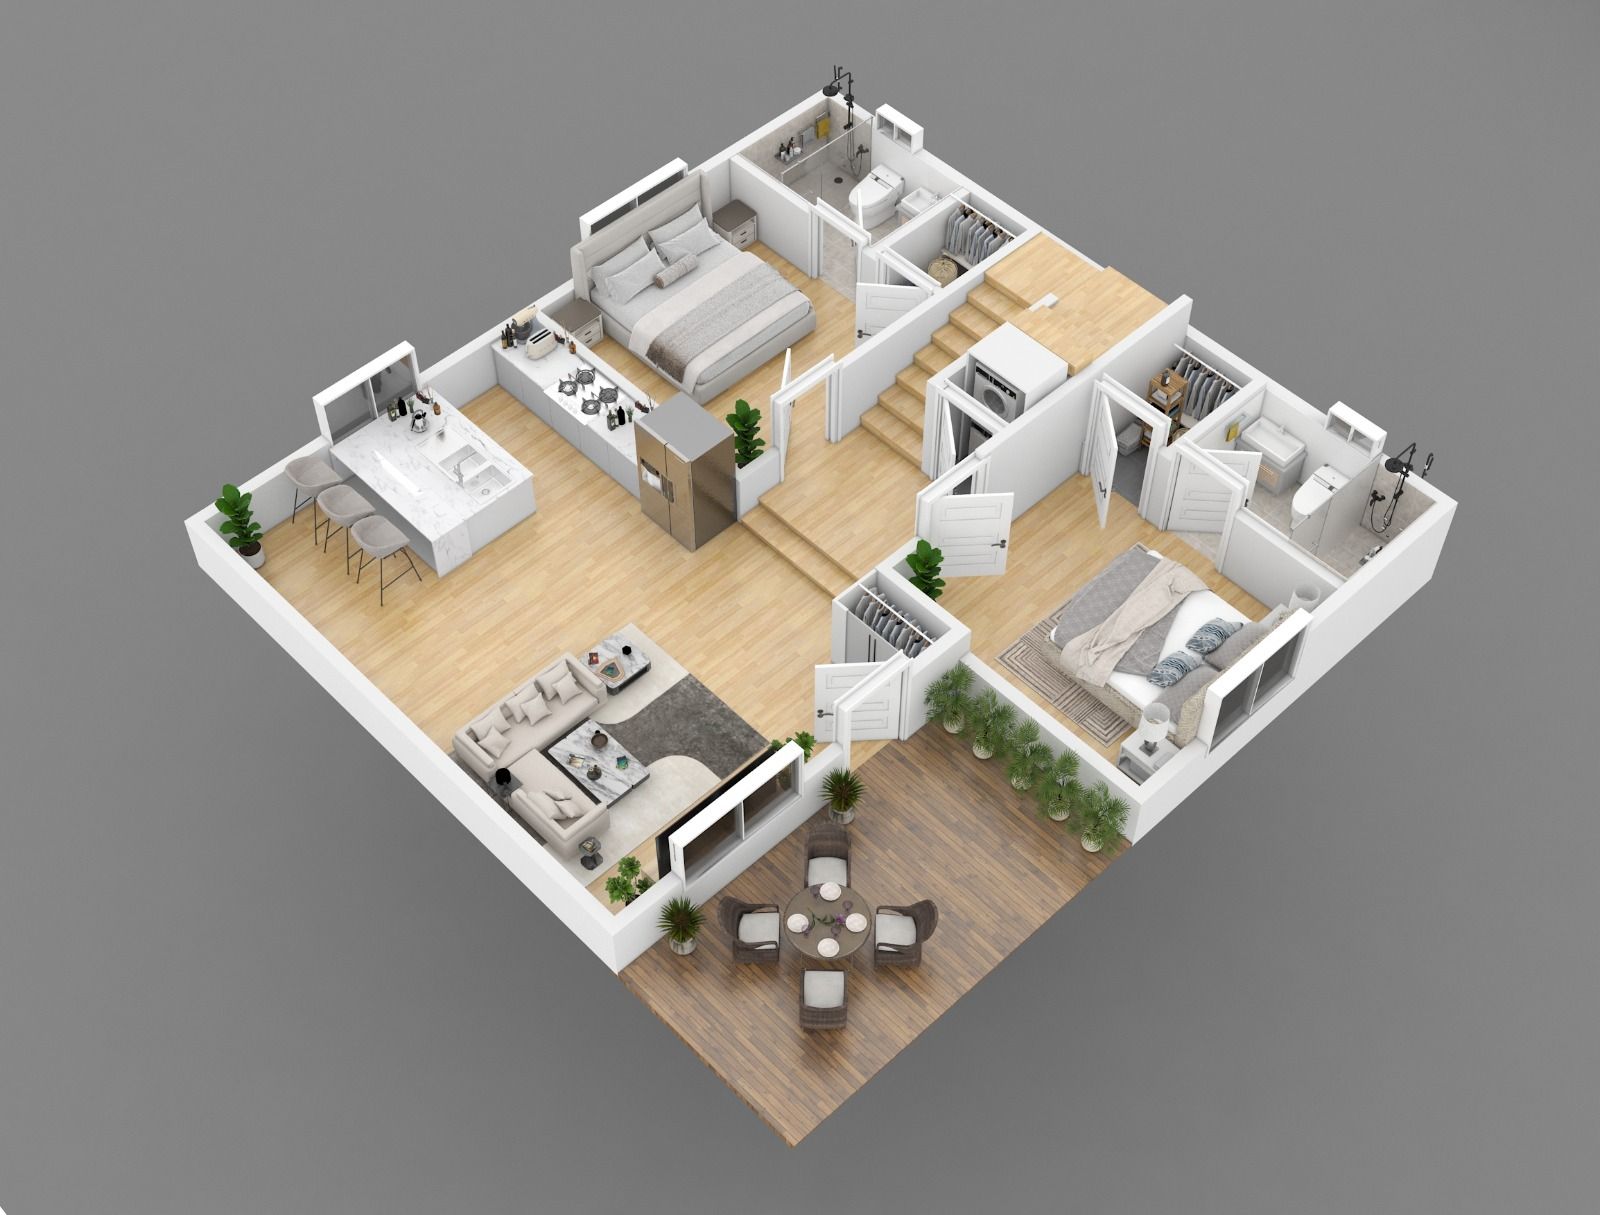
For many Creative ADU Concepts clients, an ADU is part of a larger property or investment strategy.
Our approach to architectural planning therefore begins with practical development considerations rather than unnecessary customization.
Depending on the property and client's objectives, planning may consider opportunities involving:
- More effective use of available land
- Legally allowable square footage
- Additional residential space
- Rental potential
- Property equity
- Development feasibility
- Long-term property value
The goal is to establish an ADU plan that makes sense for the property and supports the intended development.
Architectural Design, Not Interior Design
Creative ADU Concepts focuses on the architectural planning needed to help move an ADU toward permitting and construction.
We do not provide interior design services.
Our architectural services are coordinated through a freelance architectural partner rather than an in-house architect. This distinction allows us to accurately represent our role while keeping architectural planning connected with the broader ADU process.
Design Connected to Permitting and Construction
Architectural plans are only one part of a successful ADU project. Creative ADU Concepts
also supports the stages required to move those plans toward approval and construction.
ADU Permitting
Navigate plan submissions, city reviews, requested corrections, permitting, approvals, and required inspections with coordinated support.

ADU Construction
Move approved plans into ground-up construction with coordinated execution, required inspections, regular client updates, and final handoff.
Why Coordinate Your ADU Design With Us?
Creative ADU Concepts
approaches architectural planning as part of the complete development process.
17+ Years of Combined Experience
Our team's combined experience spans construction, permitting, city coordination, and architectural planning.
Property-First Approach
We begin with what the property can support rather than forcing the project into a predetermined design.
Connected Project Coordination
Architectural planning is considered alongside permitting and construction so the major stages of the project remain aligned.
Investor-Focused Planning
Our approach is particularly suited to clients focused on feasibility, property utilization, rental opportunities, equity, and long-term value.
Clear Communication
Clients receive straightforward information about the project, applicable requirements, changes, and next steps as the ADU moves through planning and development.
ADU Planning Across Select SoCal Markets
Creative ADU Concepts
currently focuses on select Southern California markets, including:
Because development requirements can vary by jurisdiction and property, architectural planning should respond to the specific location and proposed project rather than relying on a universal ADU design.
Frequently Asked Questions
1. Does Creative ADU Concepts provide ADU architectural design?
Creative ADU Concepts coordinates architectural design through an experienced freelance architectural partner who has previously worked with the team. Architectural planning can be integrated with the broader feasibility, permitting, and construction process.
2. Why should feasibility come before architectural design?
Feasibility helps establish what can legally and practically be developed on the property. Understanding those conditions first provides a more informed foundation for architectural planning.
3. What does ADU architectural planning include?
Depending on the project, architectural planning can involve concept development, plan development, property-specific planning, plan coordination, and preparation for the applicable jurisdictional review process.
4. Can you create plans for a new-build ADU?
New-build ADUs are the company's primary project focus. When architectural services are needed, the applicable plans can be coordinated through the freelance architectural partner.
5. Are your ADU plans based on the individual property?
Yes. Creative ADU Concepts emphasizes property-specific solutions. The planning process considers the actual property, intended development, feasibility, and applicable requirements rather than relying on a one-size-fits-all approach.
6. Do you provide interior design services?
No. Creative ADU Concepts does not provide interior design. Architectural services focus on planning and documentation that support the ADU development, permitting, and construction process.
7. Can you also help with permits after the plans are prepared?
Yes. ADU permitting and city coordination are core services. Creative ADU Concepts can help coordinate plan submissions, city reviews, corrections, approvals, and other applicable permitting steps.
8. Can Creative ADU Concepts build the ADU after approval?
Yes. ADU construction is another core service. Once the necessary plans and permits are approved, the project can move toward ground-up construction, required inspections, final approvals, and handoff.
9. Can architectural planning help maximize property potential?
Architectural planning can help translate a feasible development strategy into an ADU design based on the property's available space, applicable requirements, and intended use. Actual development potential depends on the specific property and jurisdiction.
10. How do I start the architectural design process?
Start by contacting Creative ADU Concepts with information about your property, intended ADU, development objectives, and any plans or property information you already have. The appropriate next step can then be determined based on the property's feasibility and current project stage.