

West Los Angeles Two-Story Student ADU
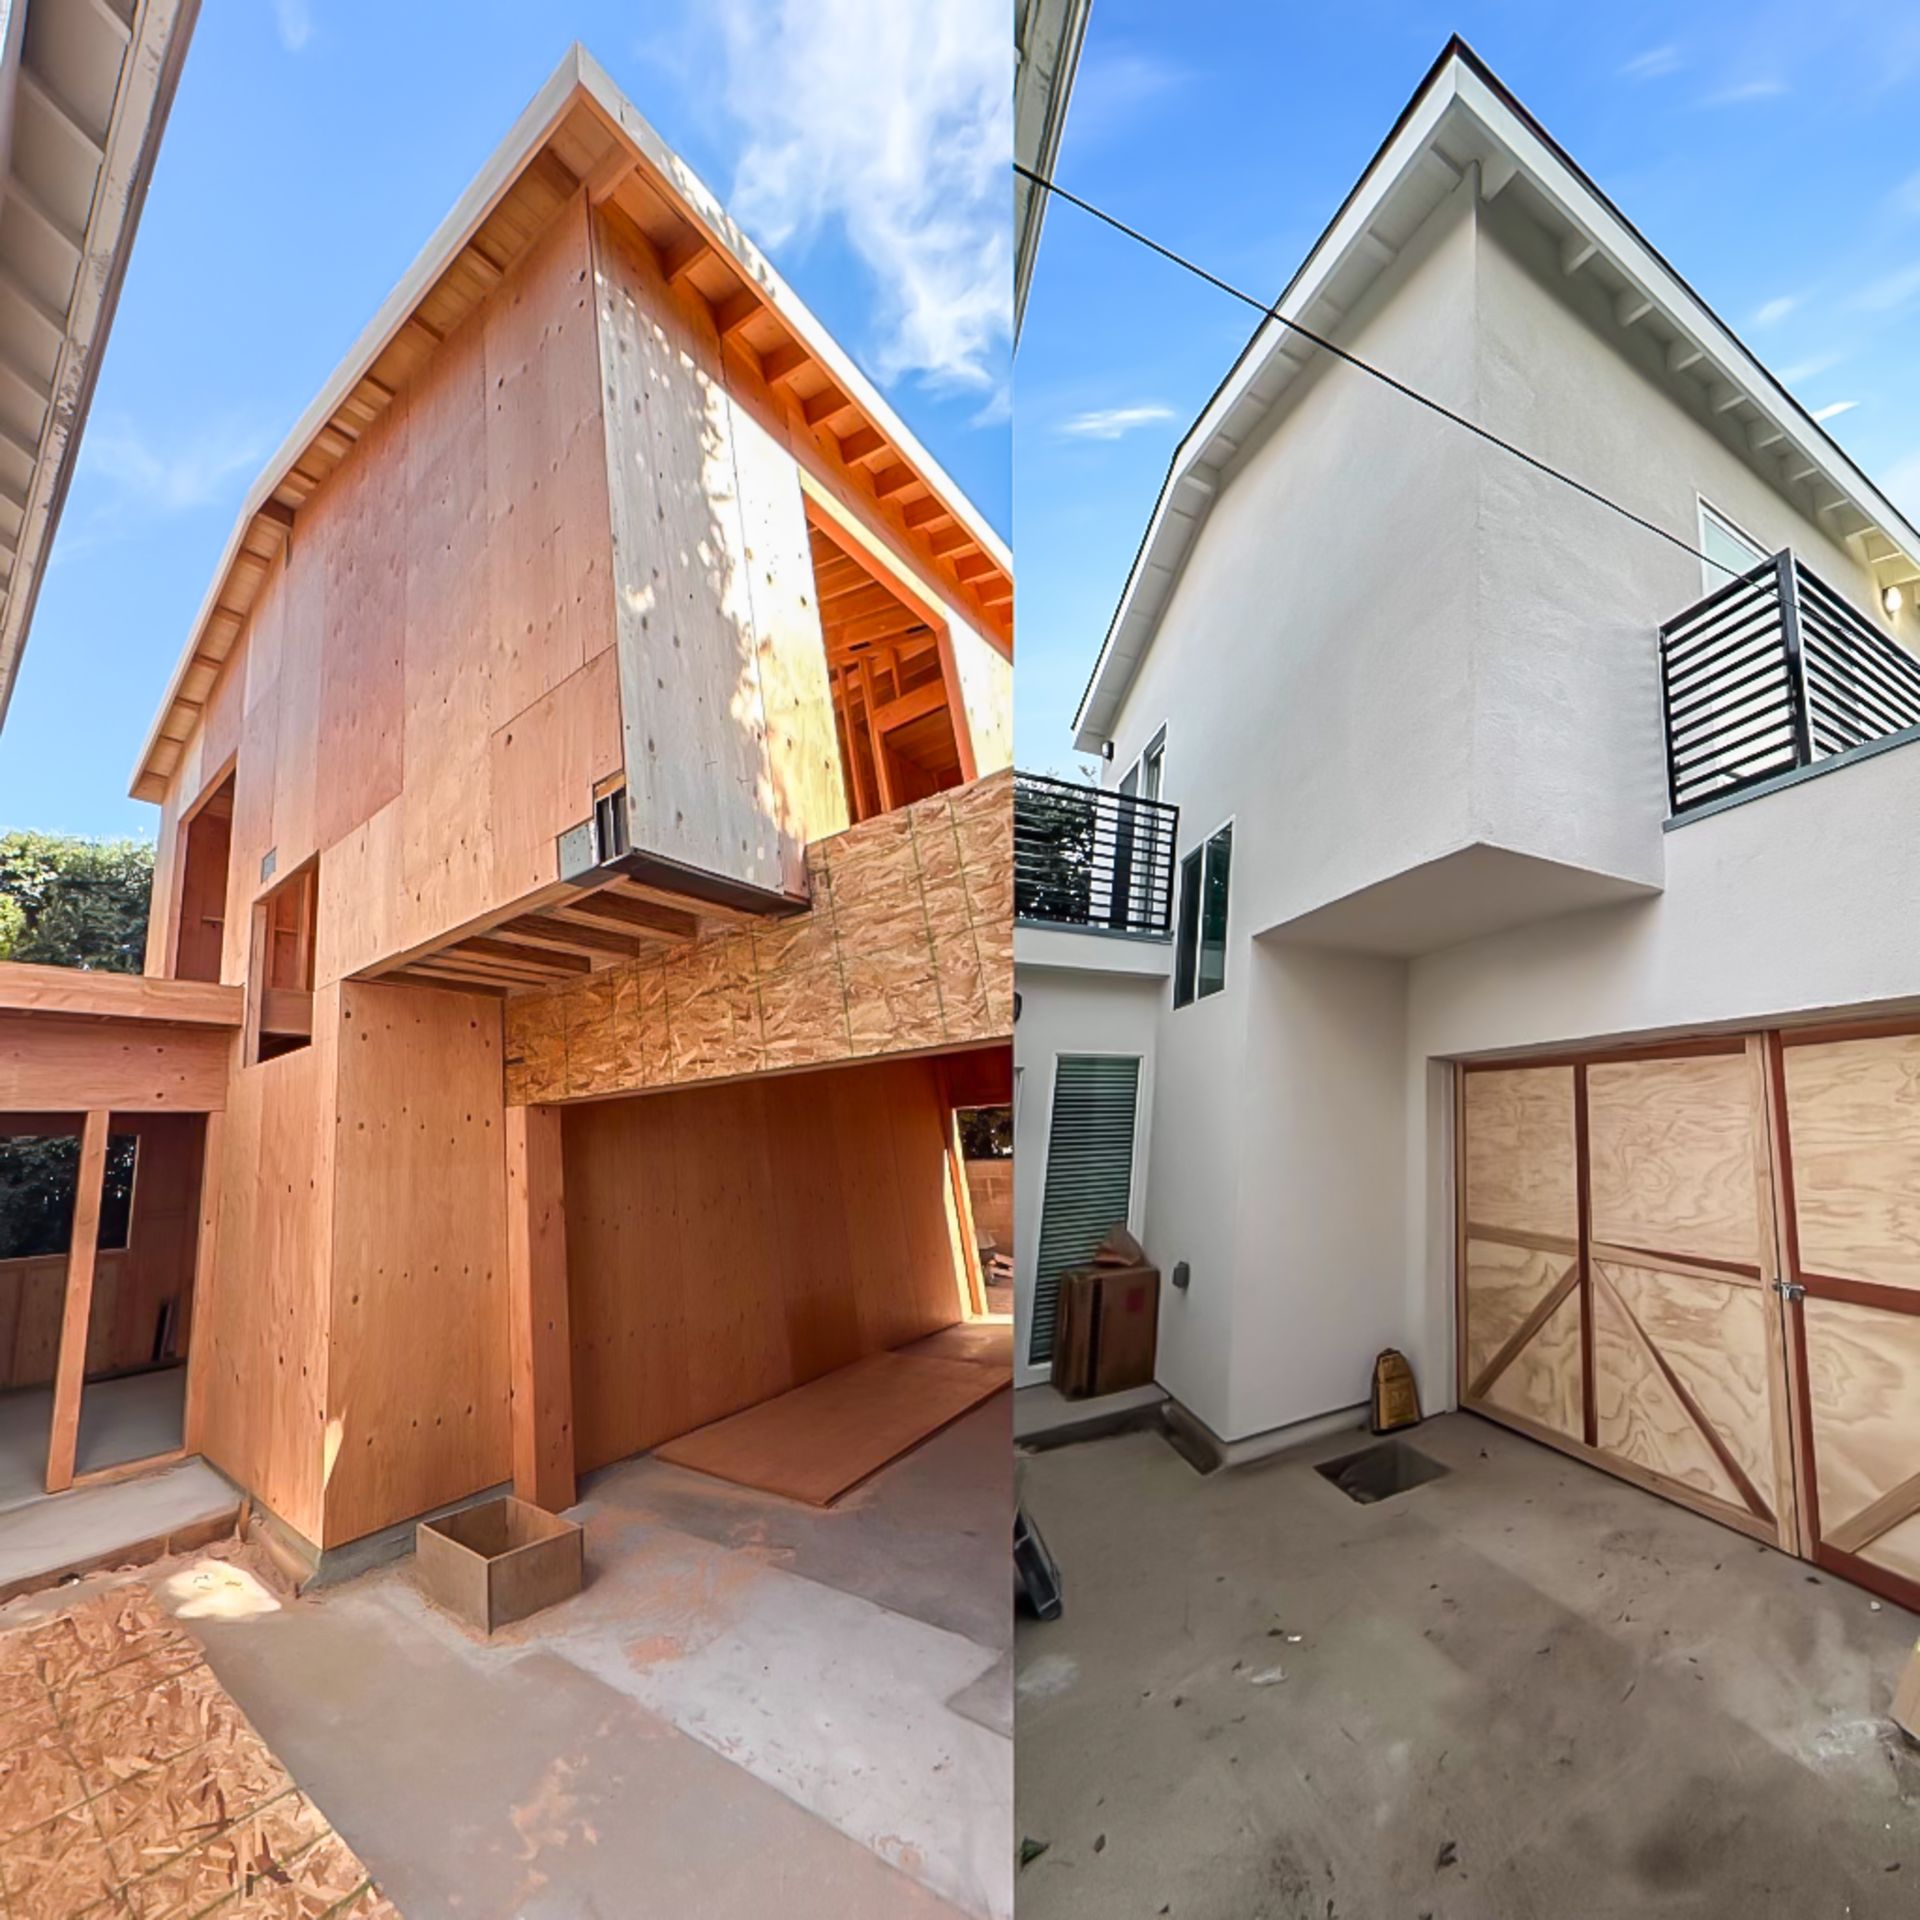
A 4-bedroom, 3-bathroom detached two-story ADU in West Los Angeles developed for student housing with individual balconies requested for each room.
Project Overview
Project: West Los Angeles Two-Story Student ADU
Location: West Los Angeles, CA
ADU Type: Detached Two-Story ADU
Scope: 4 Bedrooms / 3 Bathrooms
Project Goal: Student Housing
Special Request: Individual Balconies for Each Room
Documented Result: Framing and Lath/Stucco Stages
The project involved developing a detached two-story ADU for student housing in West Los Angeles. The project called for a four-bedroom, three-bathroom configuration, with the client also requesting individual balconies for each room.
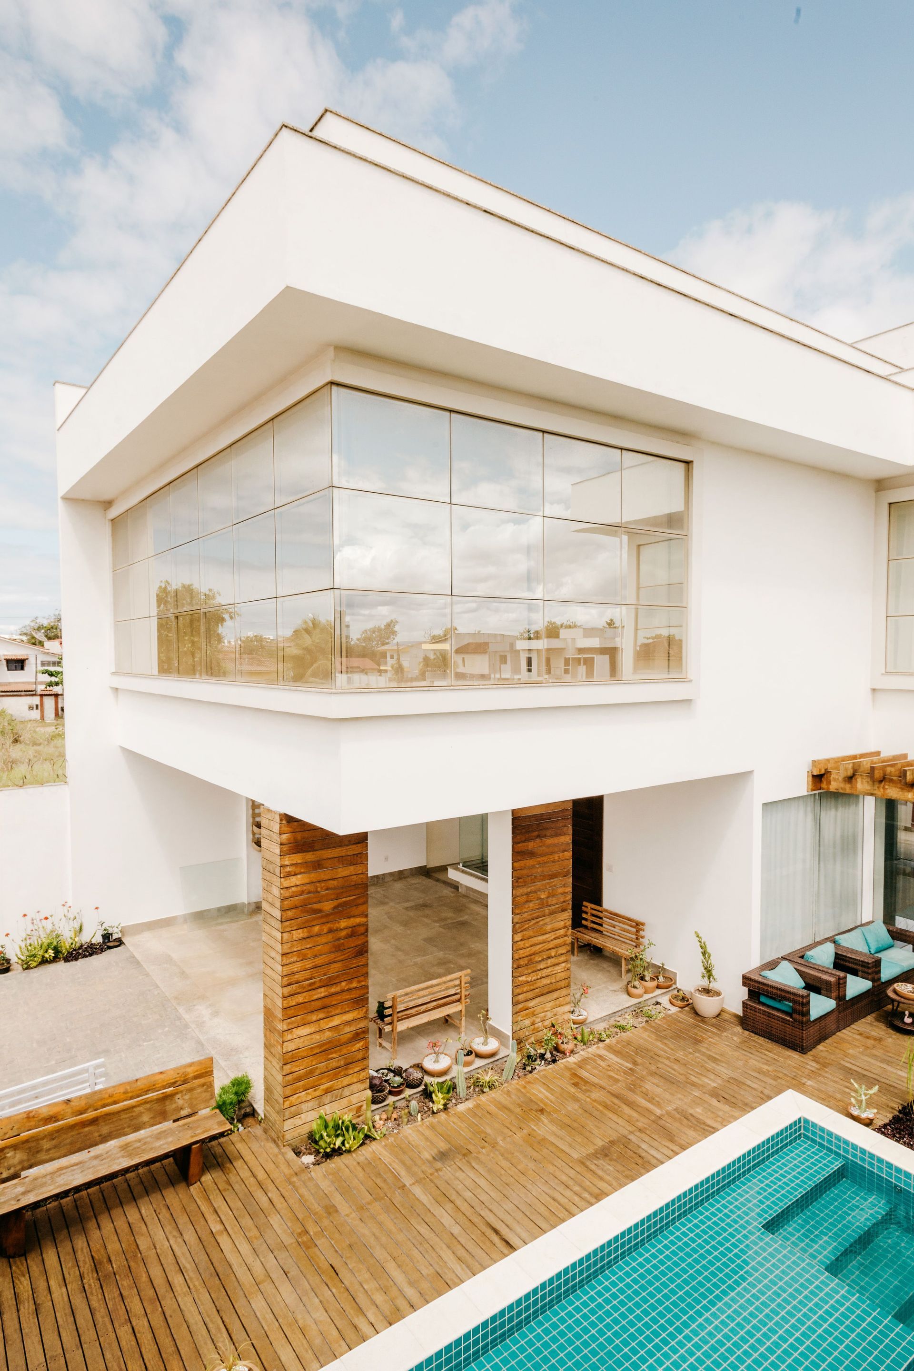


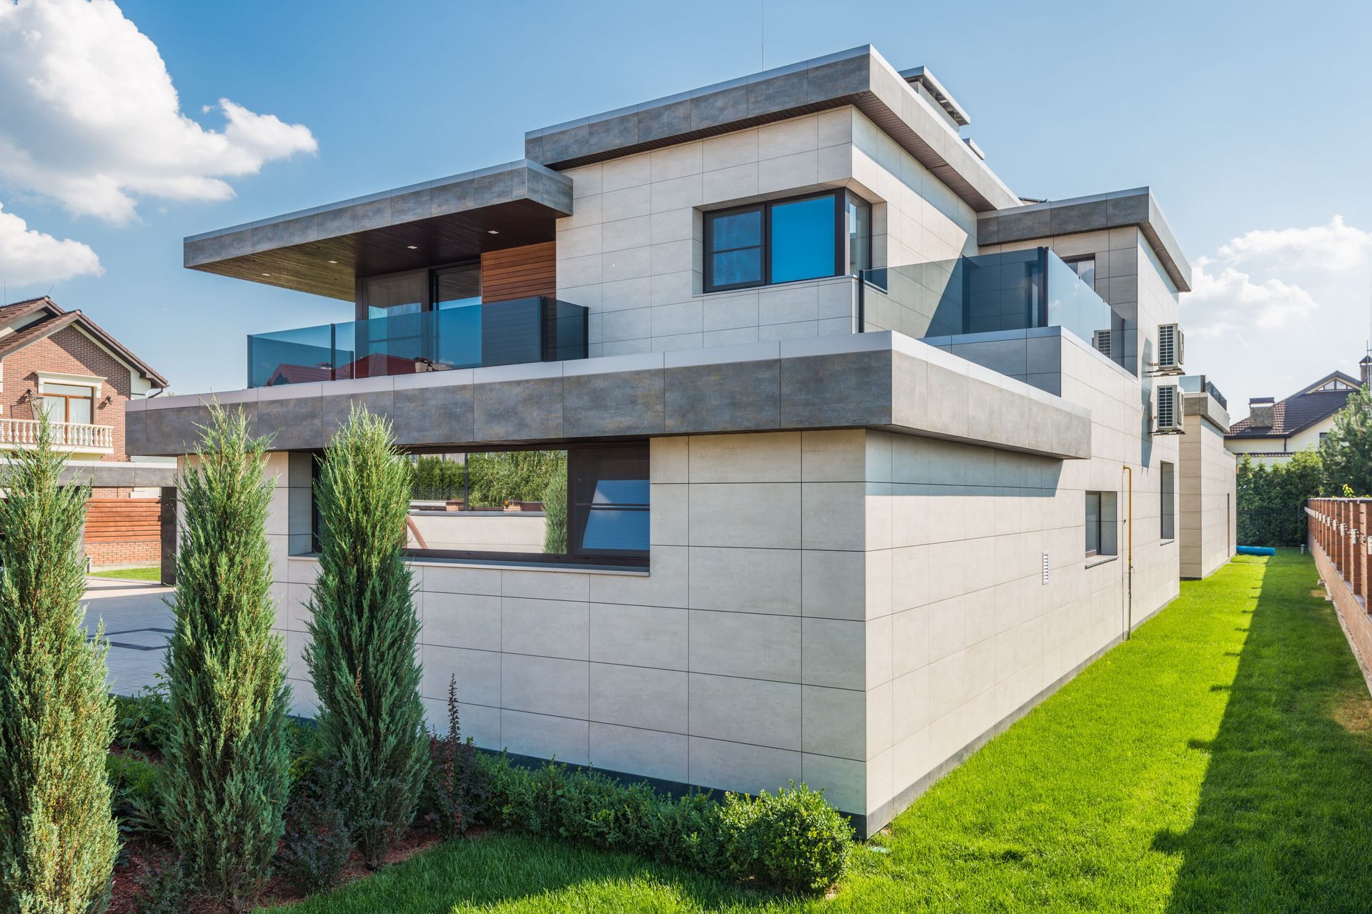
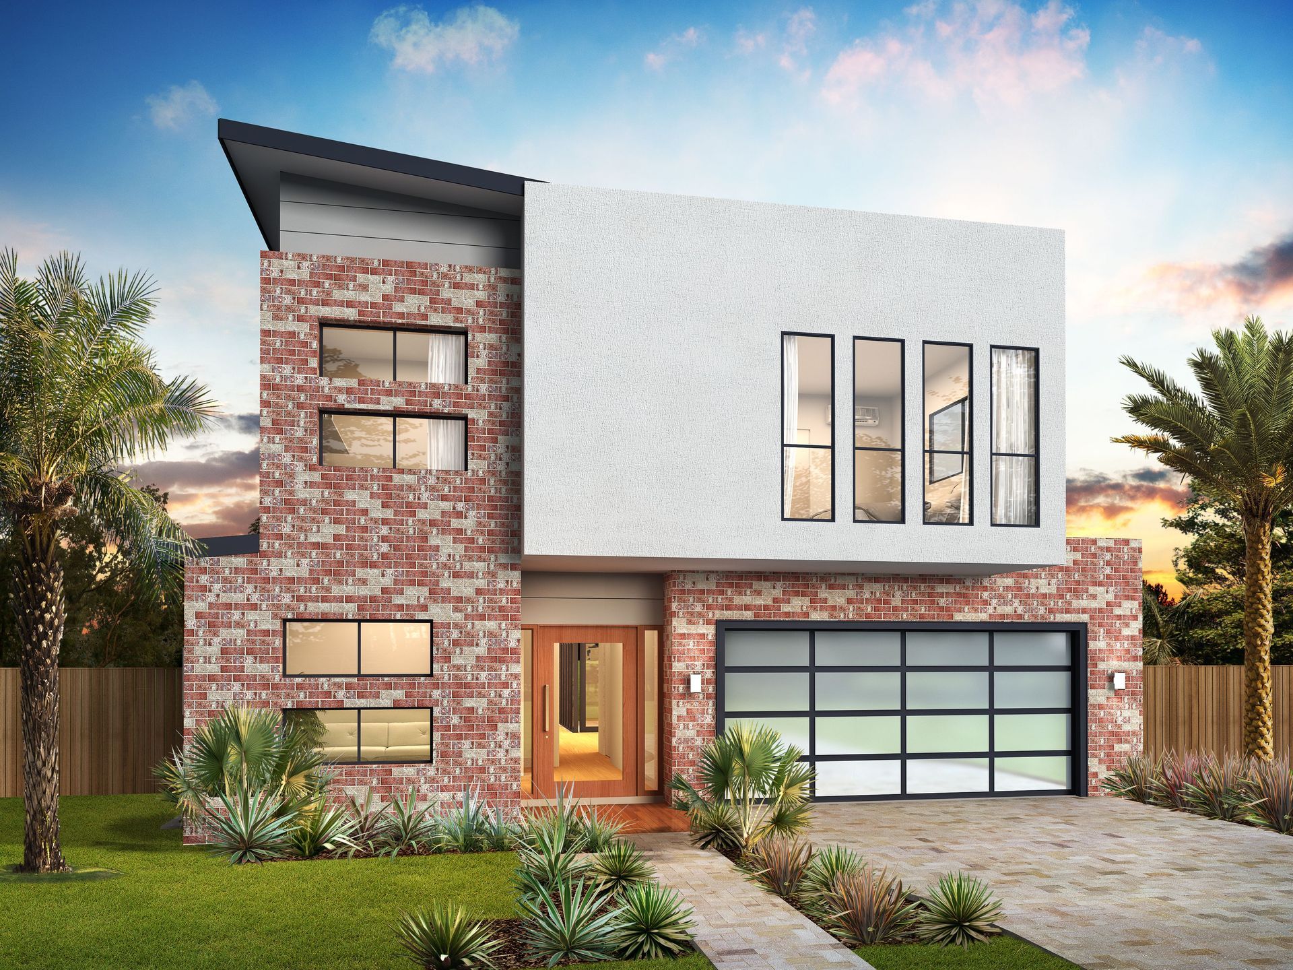
Designed Around Student Housing
The client's primary goal for the project was to create a student housing unit.
With four bedrooms incorporated into a two-story detached structure, the project was planned around a multi-bedroom residential configuration suited to the client's intended use.
Rather than approaching the project as a standard detached ADU, the scope reflected the specific requirements established for the student housing concept.
Individual Balconies for Each Room
One of the defining requests for the ADU was the inclusion of individual balconies for each room.
This requirement added another project-specific consideration to the two-story design and reflected the client's vision for how the individual rooms would relate to the exterior of the ADU.
The supplied project summary does not provide additional details about how the balcony requirement was resolved, so the project description remains limited to the client's documented request.
A Two-Story Approach to the Property
The project demonstrates how a two-story detached ADU can be developed around a specific residential program.
The documented scope brings together four bedrooms, three bathrooms, two-story construction, and student housing use within a detached ADU in West Los Angeles.
By establishing the project around these requirements, the development could respond to the client's intended use rather than relying on a generic ADU configuration.
Project Highlights
Detached Two-Story ADU
The project involved a detached accessory dwelling unit constructed across two stories.
Individual Balcony Request
The client requested individual balconies for each room as part of the project
Documenting the ADU Through Construction
The portfolio materials provide a look at the ADU during different stages of construction.
The supplied project summary specifically identifies framing photos as well as imagery taken after lath and stucco. These assets help document the physical progression of the two-story structure rather than presenting the project as a completed build when a completed-project result was not supplied.
ADU Development Built Around the Intended Use
Every ADU project comes with its own property conditions, intended use, and client requirements.
For this project, the documented priorities were clear: create a detached two-story student housing ADU with four bedrooms, three bathrooms, and individual balconies requested for each room.
Creative ADU Concepts
approaches ADU development by understanding those project-specific objectives and coordinating the applicable planning, permitting, and construction stages around them.