

ADU Projects Built Around Property Potential
Explore ADU concepts focused on smarter land use, rental opportunities, and long-term property value.
Every Property Creates a Different Opportunity
A successful ADU project begins with understanding the property before deciding what to build.
Available space, development potential, city requirements, existing improvements, project sequencing, and the owner's objectives can all influence the right approach.
Creative ADU Concepts brings together feasibility, architectural planning, permitting, city coordination, and construction to help property owners develop ADUs around what can legally and practically be accomplished.
Our primary focus is new-build ADUs for investors, developers, rental property owners, and commercially minded clients seeking to make more strategic use of their real estate.
Explore Our ADU Projects
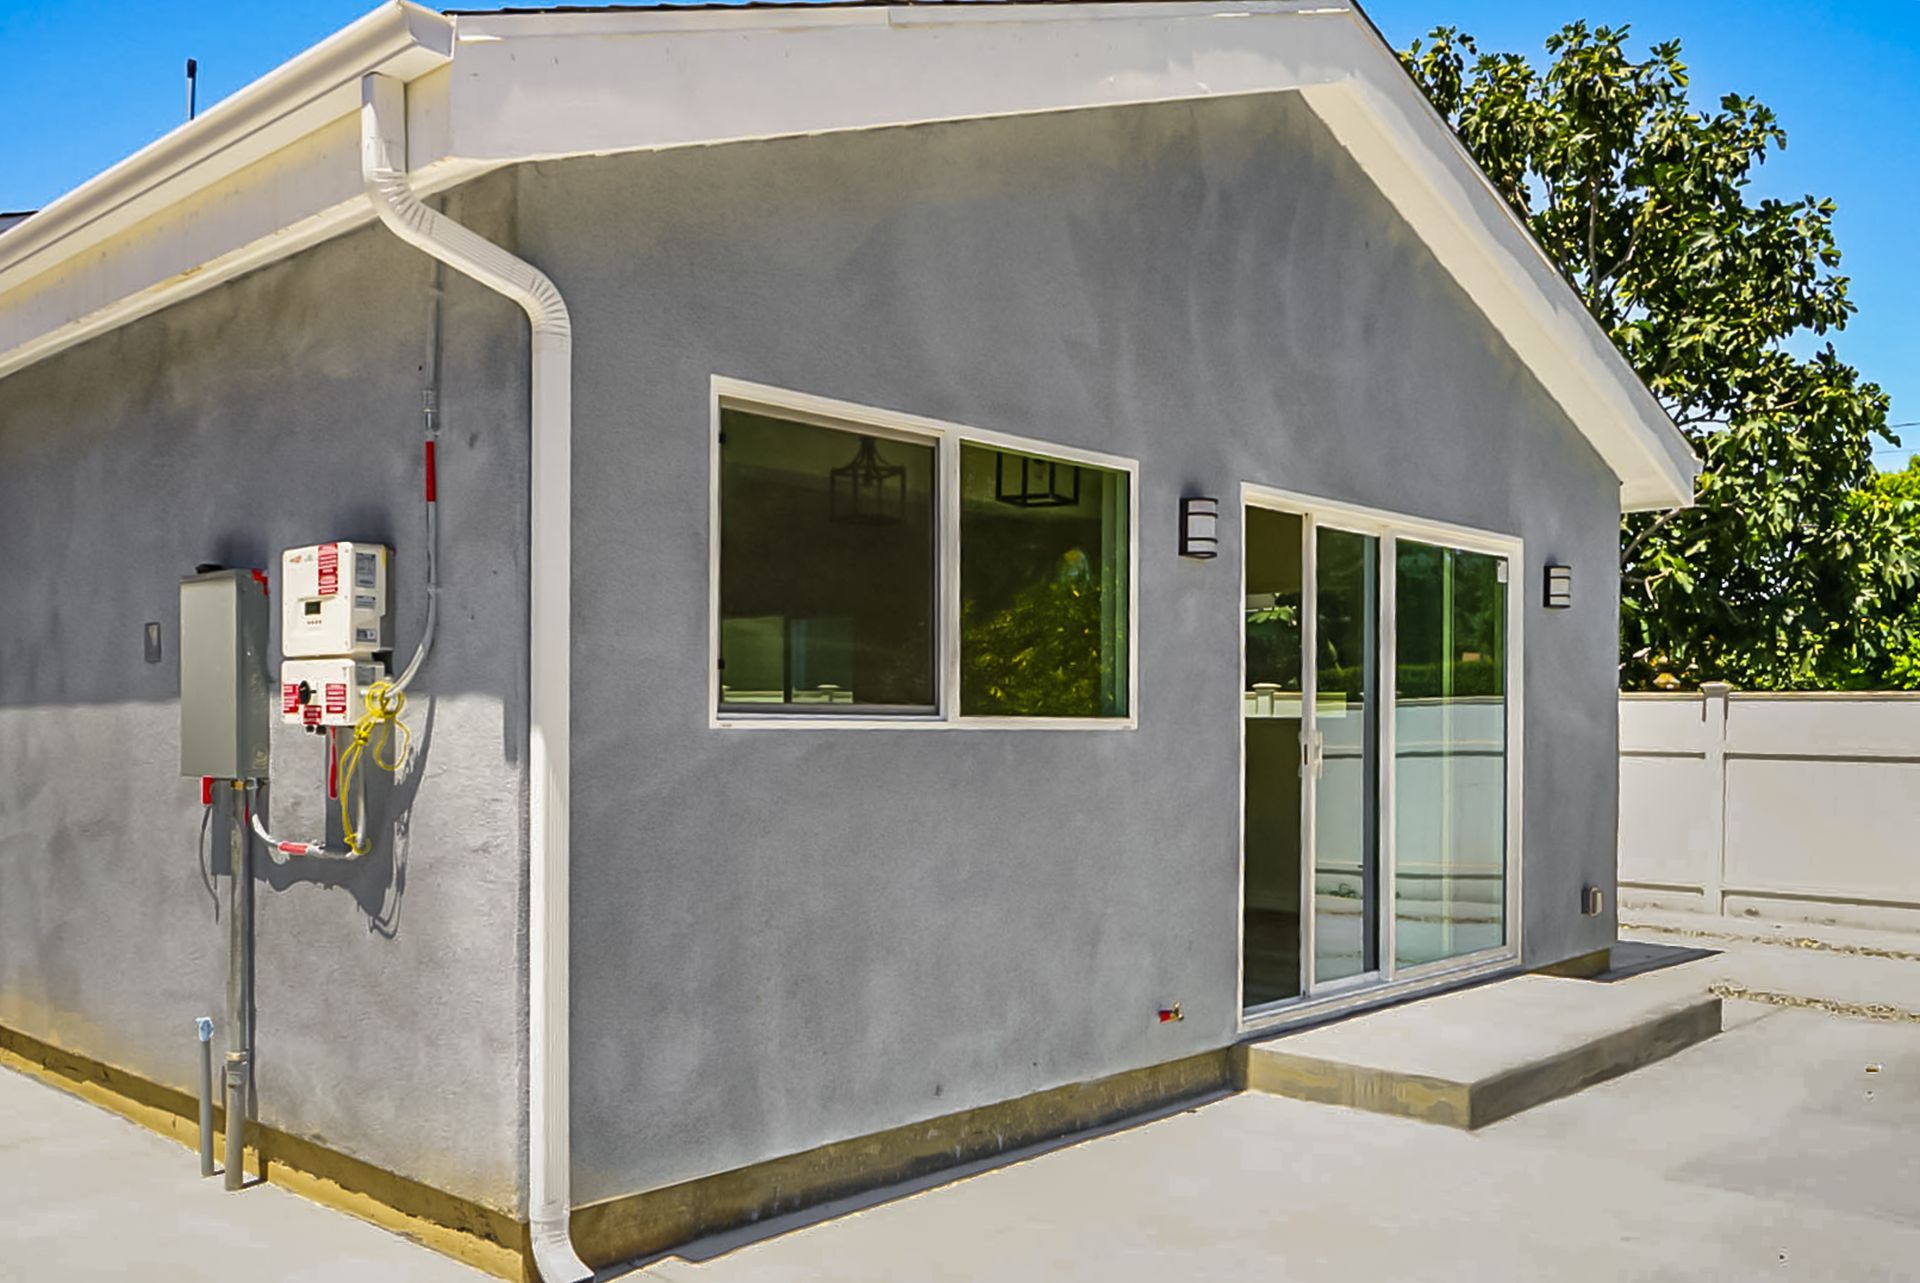
San Fernando Valley Detached ADU
Detached ADU | San Fernando Valley, CA
A completed 2-bedroom, 2-bathroom detached ADU developed to create a rental unit for the property owner.
When the owner preferred an alternative to the water barrels required for LID compliance, the project team developed planters designed to capture excess rainfall from the gutters, providing a solution that addressed the requirement while better aligning with the owner's preference.
Los Angeles Student Housing ADU
Two-Story Detached ADU | Los Angeles, CA
A 3-bedroom, 3-bathroom two-story detached ADU developed specifically for student housing, with an individual bathroom provided for each bedroom.
Working within a tight timeline before the start of the college semester, the team handled the design and construction to complete the ADU in time for student move-in.
Brentwood Garage Conversion
Detached Garage Conversion | West Los Angeles, CA
A detached garage conversion transformed into a studio with a full bathroom and kitchen, developed to create a mother-in-law suite for the property owner.
When the existing footings differed from what was anticipated, they were reinforced to allow the project to maintain the existing setbacks and move toward the completed suite.
West Los Angeles Two-Story Student ADU
Two-Story Detached ADU | West Los Angeles, CA
A 4-bedroom, 3-bathroom detached two-story ADU developed for student housing in West Los Angeles. The client's project goals included providing individual balconies for each room.
The supplied project assets document the ADU during construction, including the framing stage and progress after lath and stucco.
South Los Angeles Garage Conversion
Detached Garage Conversion | South Los Angeles, CA
A 1-bedroom, 1-bathroom detached garage conversion developed to create an additional rental unit for the property owner.
Existing framing issues were addressed by reinforcing the structure with sister beams and joists. The supplied project photos document progress through the framing and rough mechanical stage.
Los Angeles High-End Remodel
4-Bedroom, 3-Bathroom Remodel | Los Angeles, CA
A 4-bedroom, 3-bathroom remodel completed in Los Angeles with the client's goal centered on creating a high-end finished home.
The project called for high-end finishes and marble throughout the home, with completed project photos provided as part of the portfolio assets. The supplied summary does not specify additional details about the solution implemented, so no unsupported project claims have been added.
Los Angeles Two-Story Garage Conversion
Two-Story Garage Conversion ADU | Los Angeles, CA
A garage conversion developed into a two-story ADU in Los Angeles, featuring approximately 1,100 square feet with three bedrooms and two bathrooms.
The project is located within the USC Historic Preservation Area, adding an important property-specific consideration to the development. The supplied photos and videos document the ADU during the framing stage.
Los Angeles Two-Story Detached ADU
Two-Story Detached ADU | Los Angeles, CA
A new two-story detached ADU in Los Angeles designed with approximately 1,182 square feet of ADU floor area and an additional 357-square-foot covered patio. The design plans document a multi-bedroom, multi-bath residential layout within an 18-foot maximum building height.
The supplied plans identify the project scope as a new detached ADU with a covered patio. The project is presented according to its documented design and development scope without making unsupported claims about completion or final construction.
From Property Potential to Completed Construction
Every ADU development follows its own path, but our approach begins with the same priority: understand what the property can support before moving forward.
01
Understand the Property
We begin with the property, intended development, and owner's financial objectives.
02
Evaluate Feasibility
We assess what can legally and practically be developed and identify considerations that may influence the project.
03
Establish the Project Scope
Feasibility findings or existing plans are used to determine the applicable architectural and construction scope.
04
Develop the Plans
When architectural services are required, design is coordinated through an experienced freelance architectural partner.
05
Navigate Permitting
Plans move through the appropriate jurisdiction for review, corrections, permitting, and approval.
06
Build the ADU
Once the necessary approvals are secured, construction begins and required city inspections are coordinated.
07
Complete & Hand Off
After required inspections and final approvals, the project progresses through Certificate of Occupancy and final handoff.
ADU Services Behind Every Development
Our core services connect the major stages required to move an ADU project forward.
ADU Construction
Ground-up ADU construction focused on approved plan execution, coordinated inspections, efficient project management, and transparent client communication.
Permitting & City Coordination
Support navigating city requirements, plan submissions, corrections, permit reviews, approvals, inspections, and other jurisdictional processes.
Architectural Design
Architectural planning coordinated through a freelance architectural partner to help turn property potential and project objectives into plans prepared for the applicable review process.
Why We Focus on New-Build ADUs
Creative ADU Concepts primarily focuses on new-build ADU projects because ground-up construction generally provides a more predictable starting point.
Existing structures can introduce hidden structural damage, undocumented construction, space limitations, and permit complications that may not become apparent until the project is underway.
Starting from the ground up allows the project to be planned around the property, approved design, applicable requirements, and intended use from the beginning.
Existing-structure and Junior ADU opportunities may still be evaluated when they make strategic sense for the property.