

Brentwood Garage Conversion
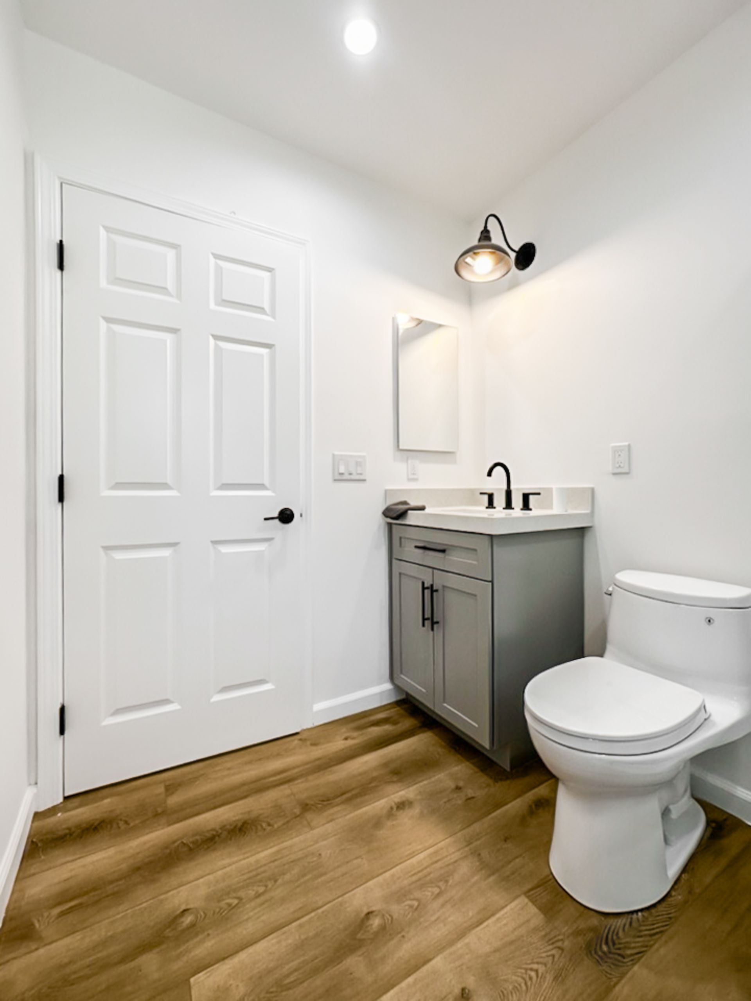
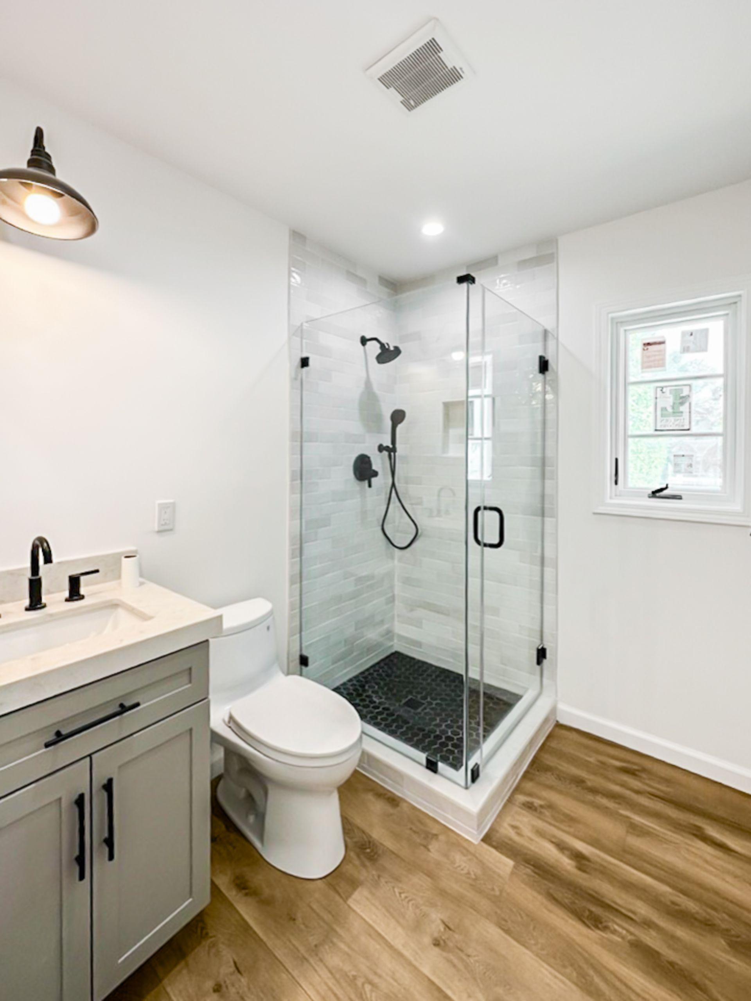
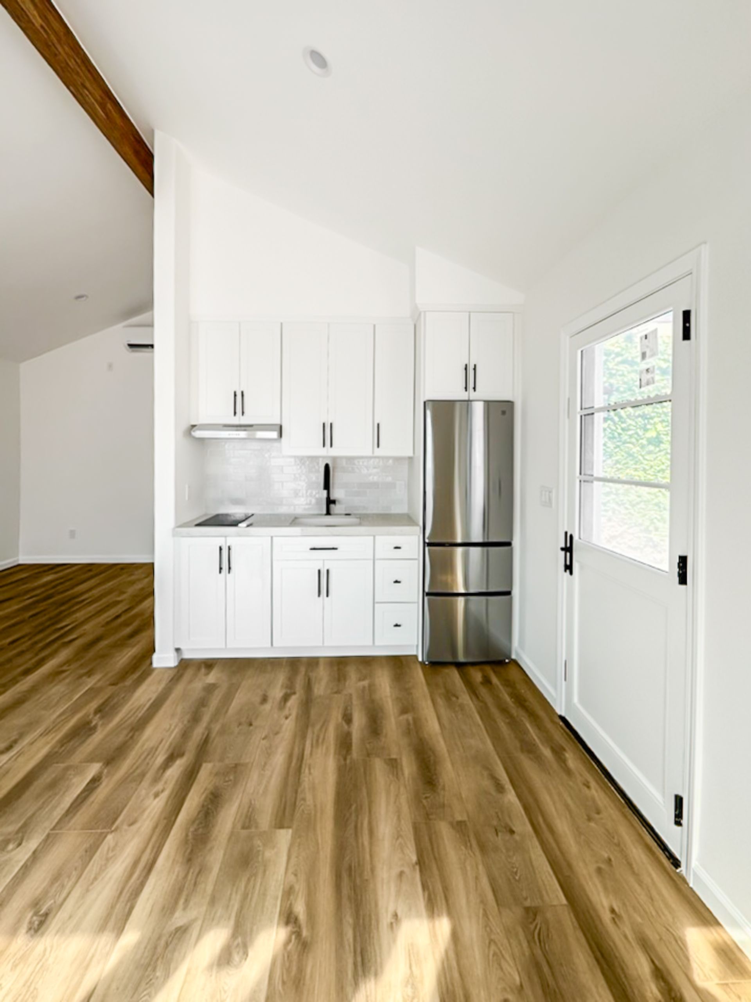
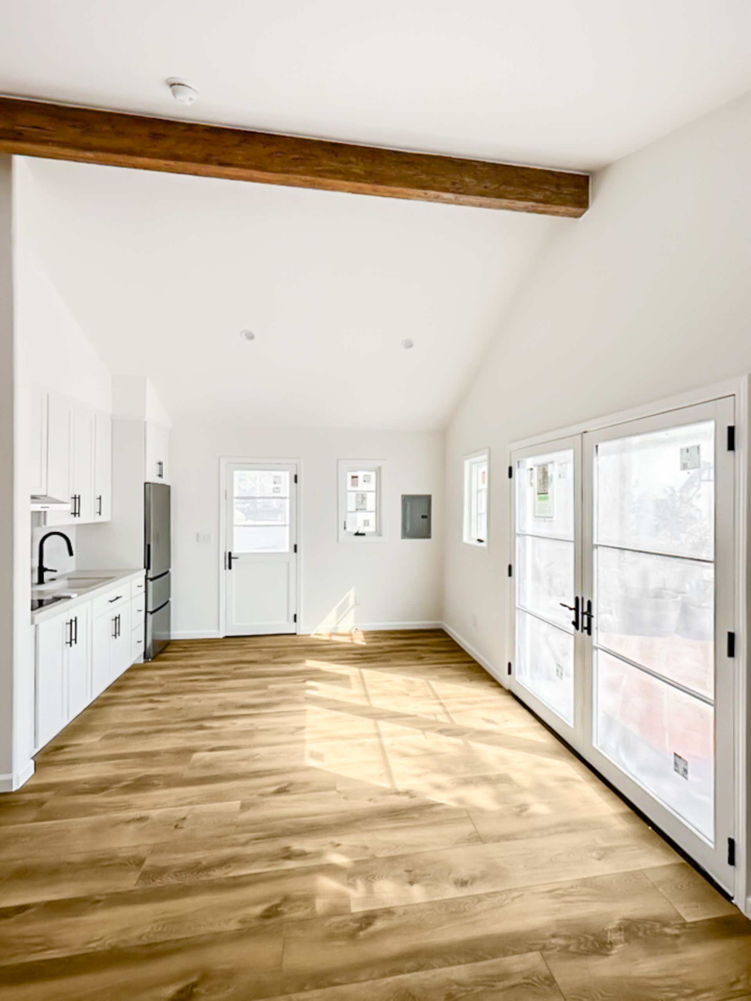
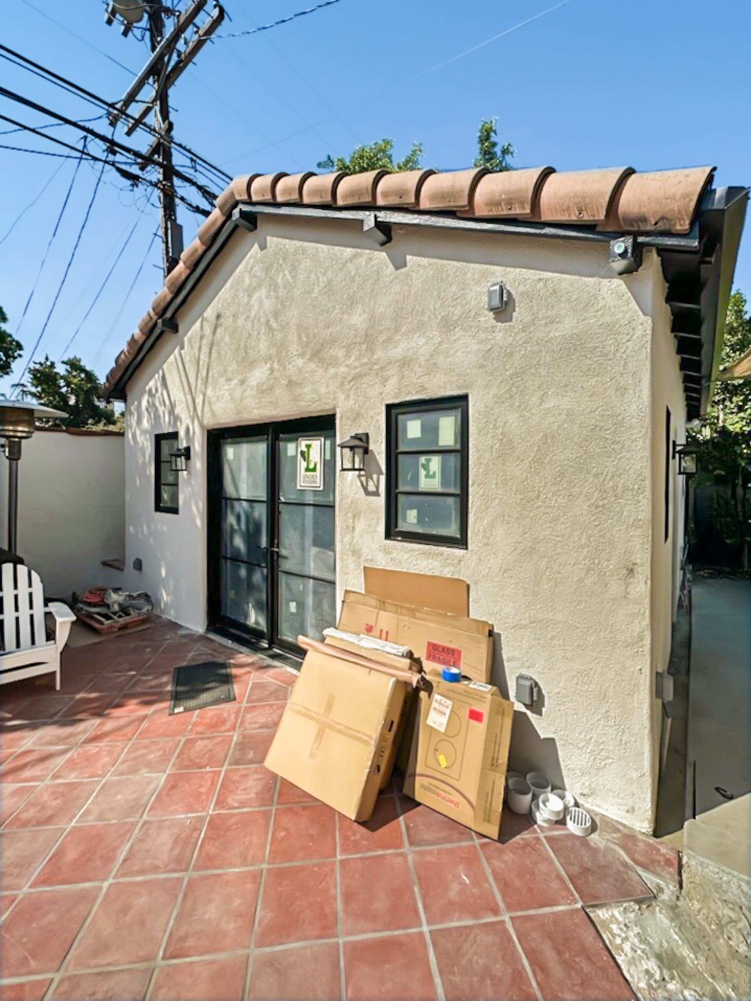
A detached garage conversion in West Los Angeles transformed into a studio with a full bathroom and kitchen for the property owner's mother-in-law suite.
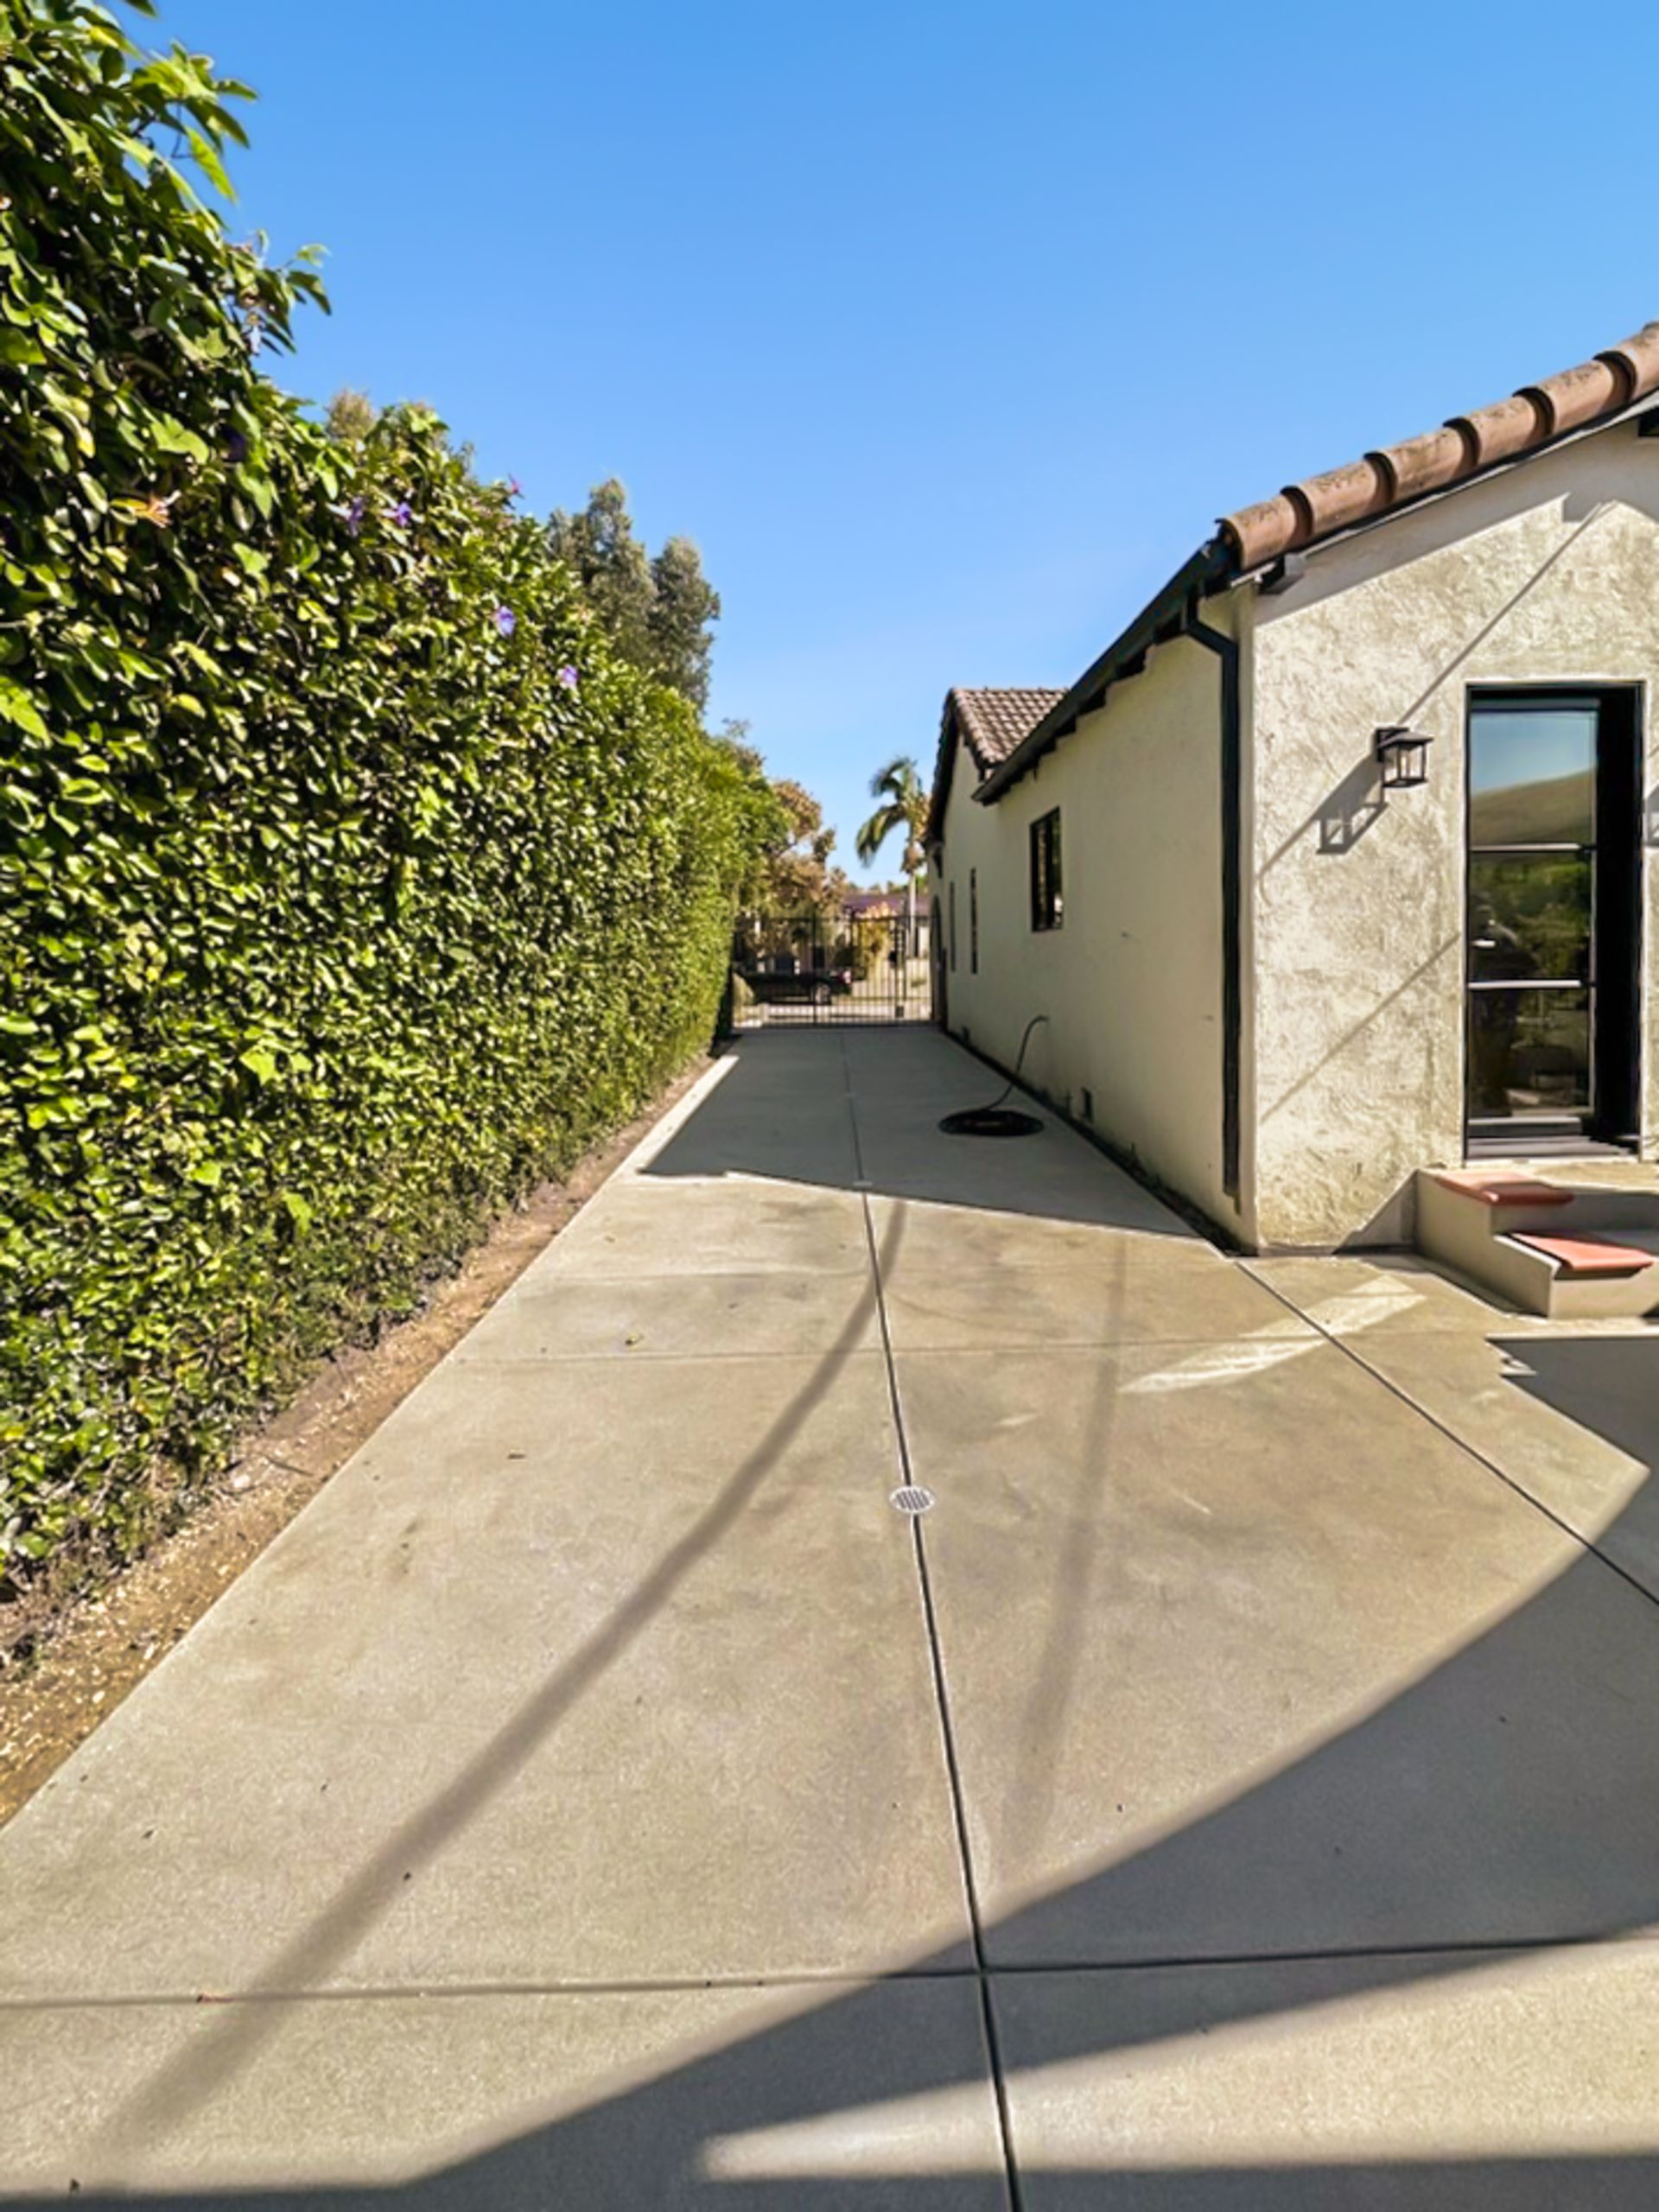
Project Overview
Project: Brentwood
Location: West Los Angeles, CA
ADU Type: Detached Garage Conversion
Scope: Studio / Full Bathroom / Kitchen
Project Goal: Mother-in-Law Suite
Final Result: Completed Mother-in-Law Suite
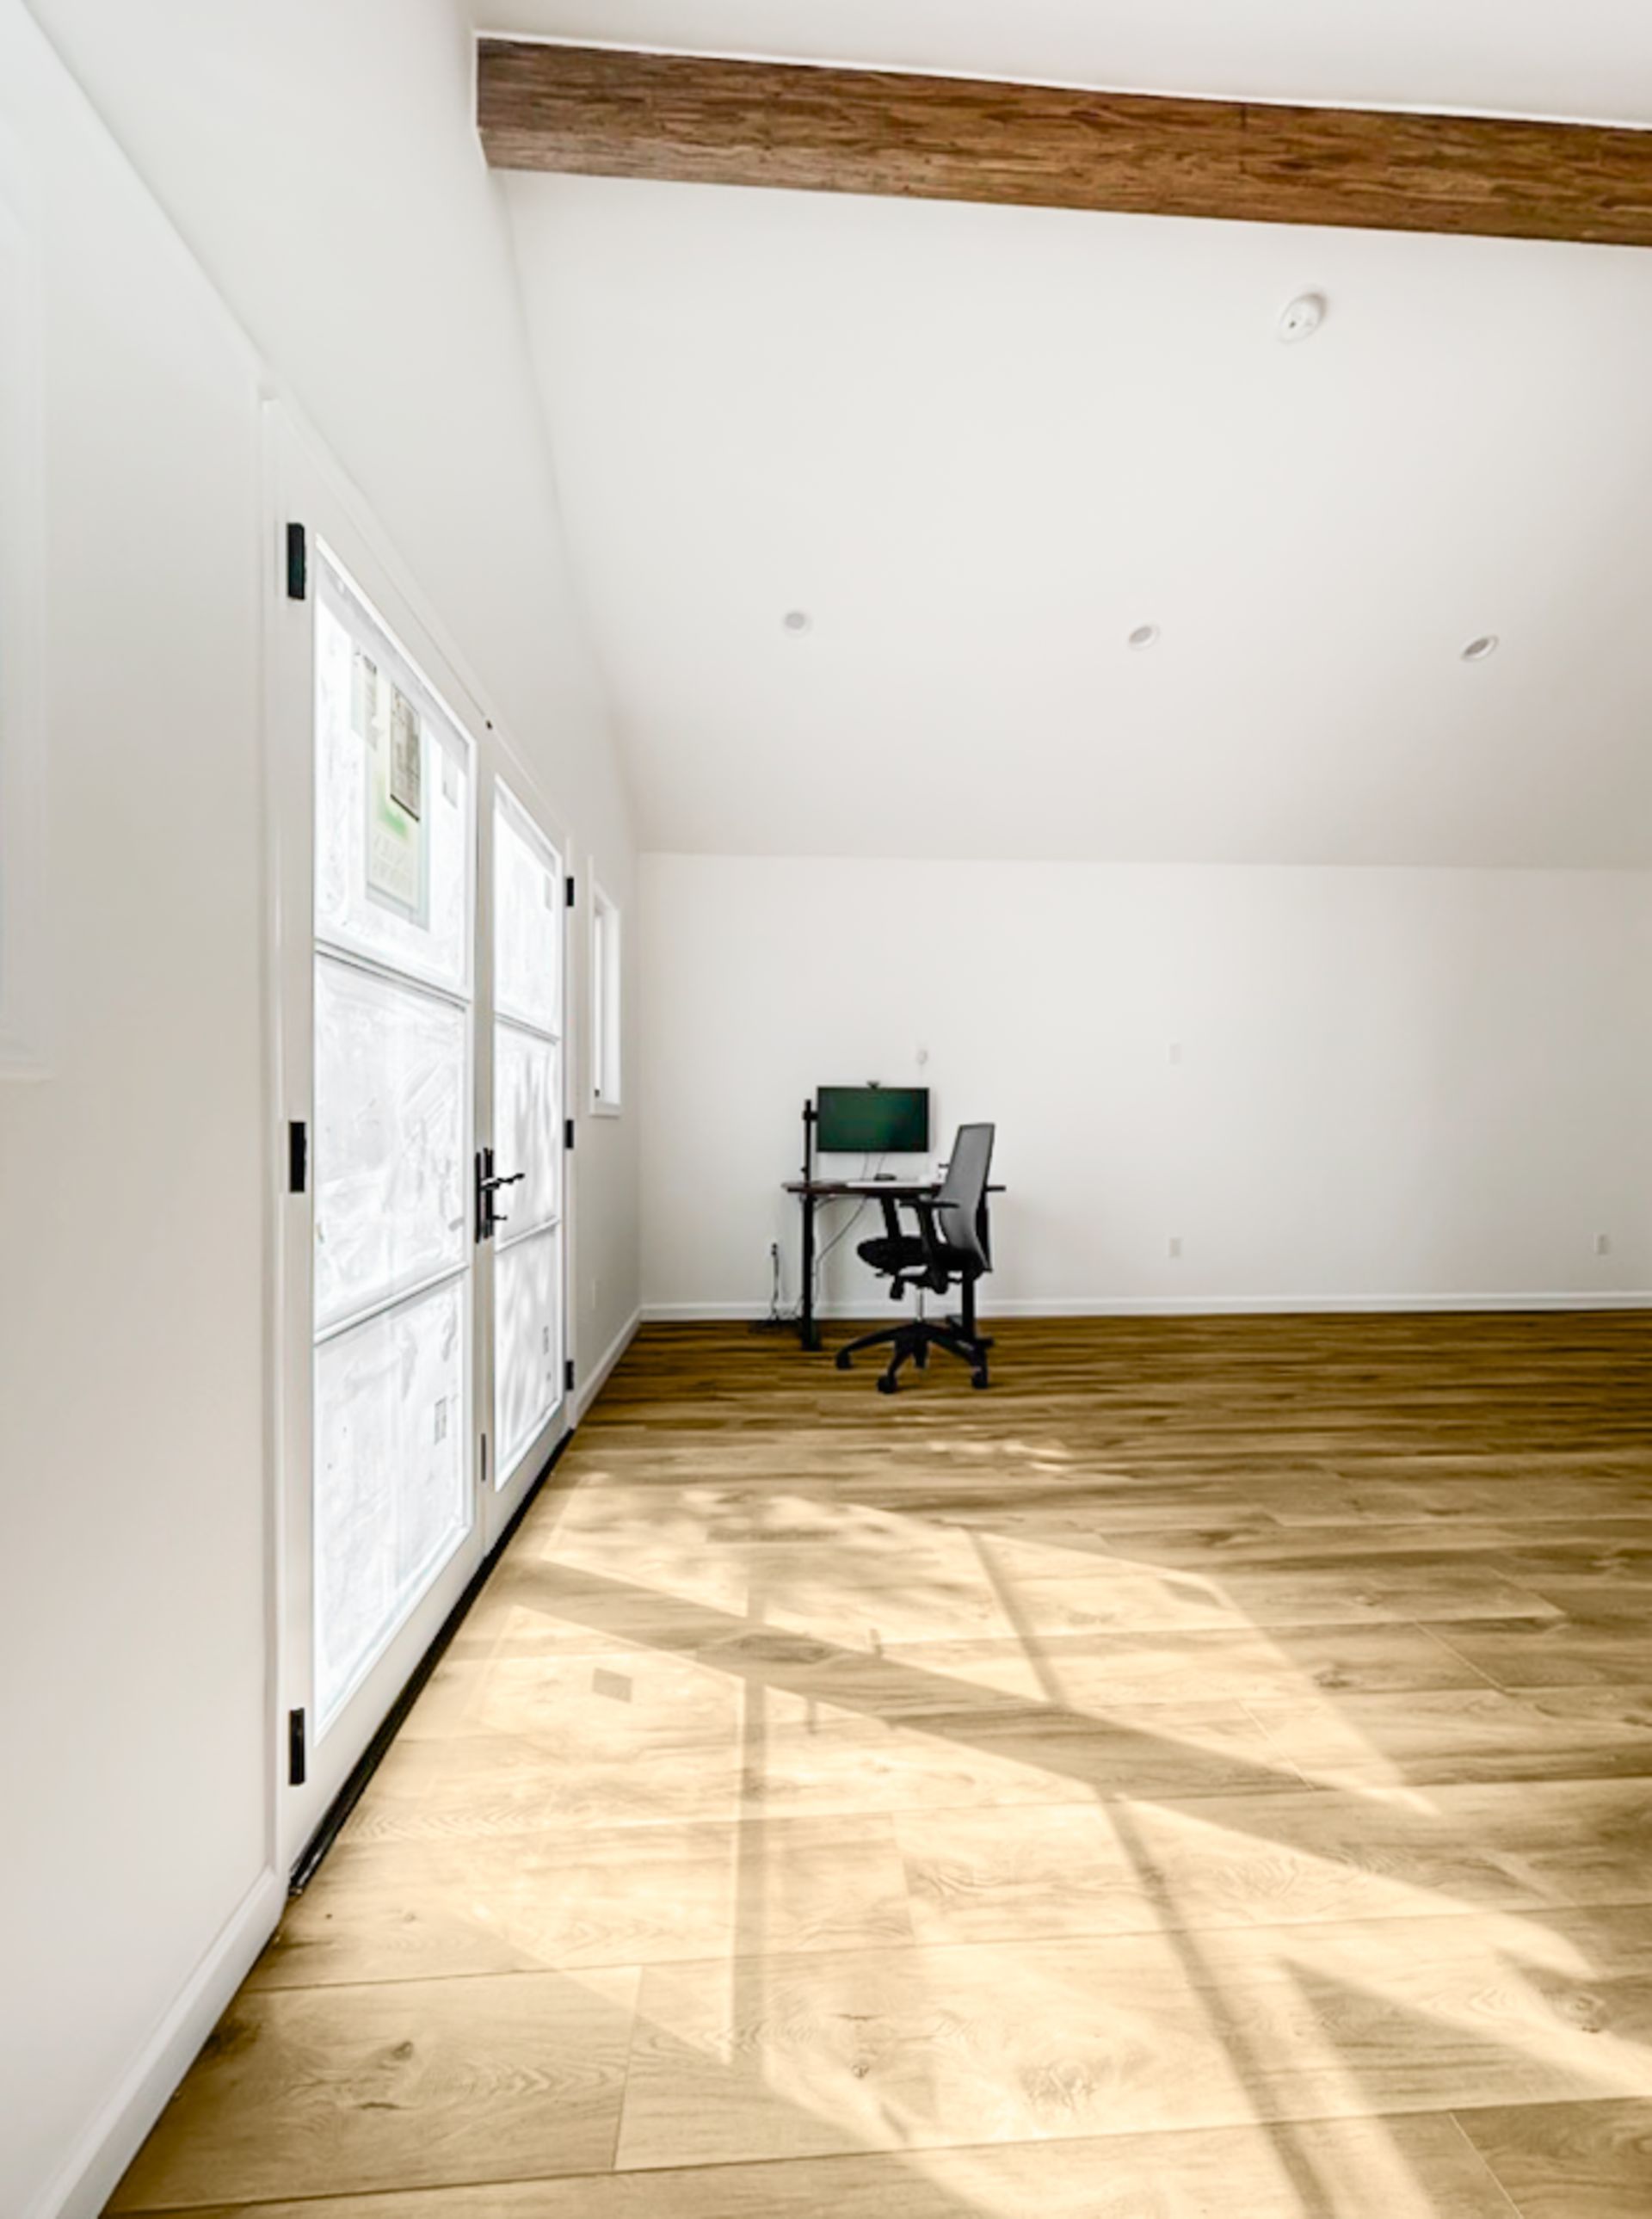
The Brentwood project involved converting an existing detached garage into a functional residential space. The planned scope transformed the structure into a studio equipped with a full bathroom and kitchen to serve as a mother-in-law suite.
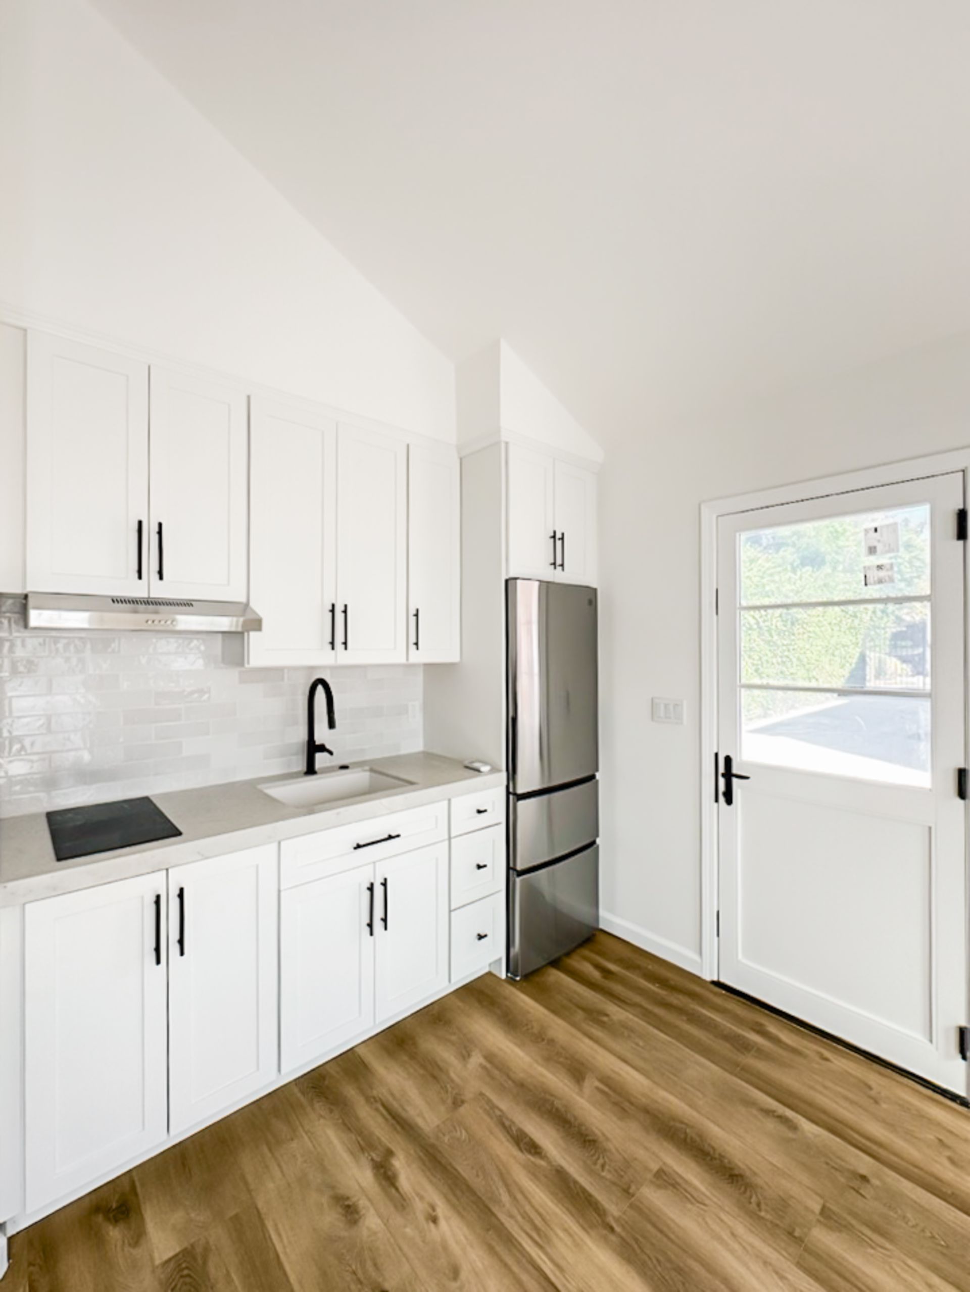
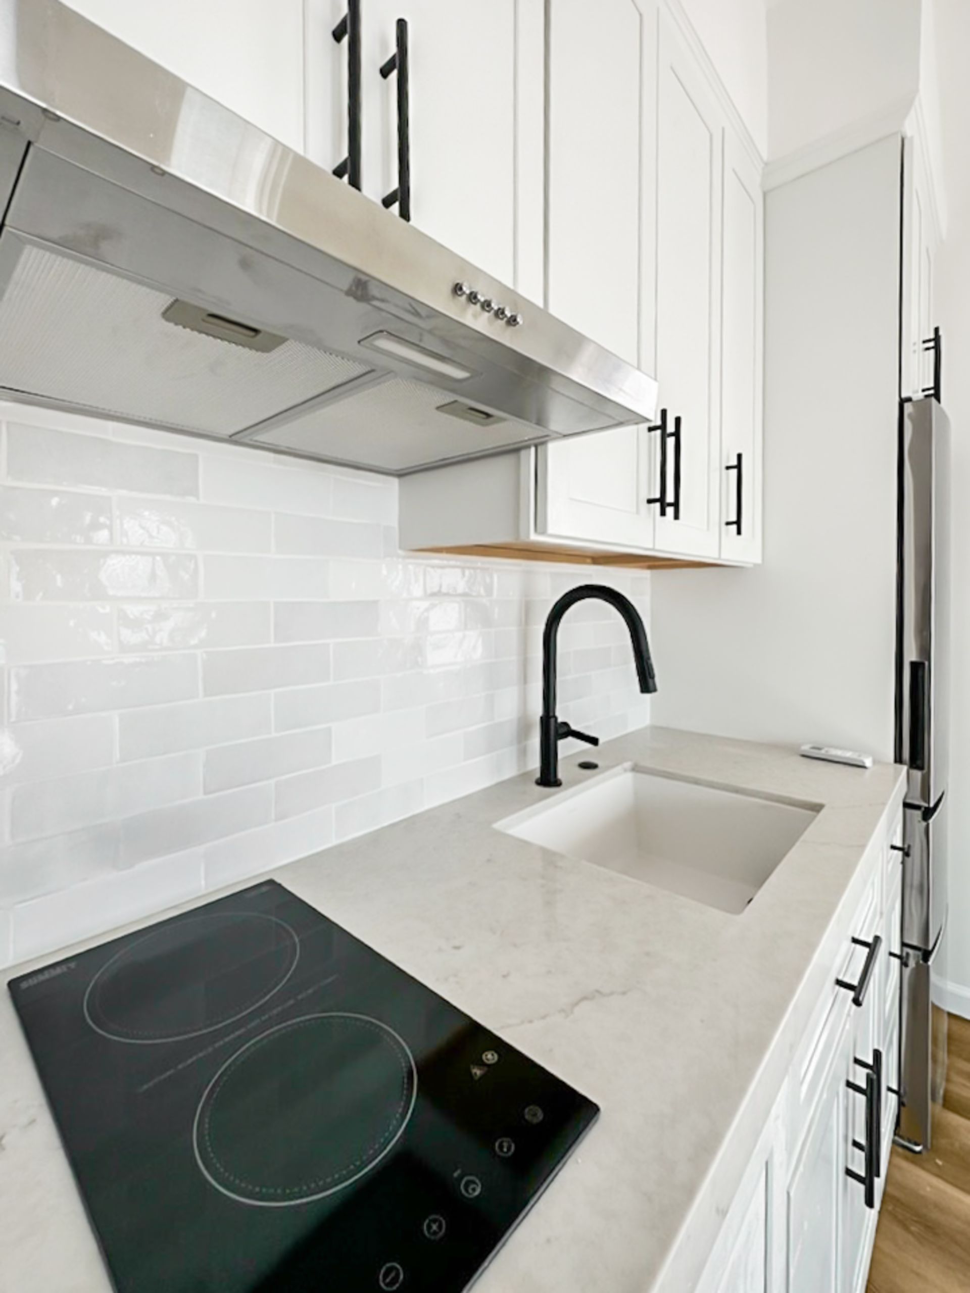
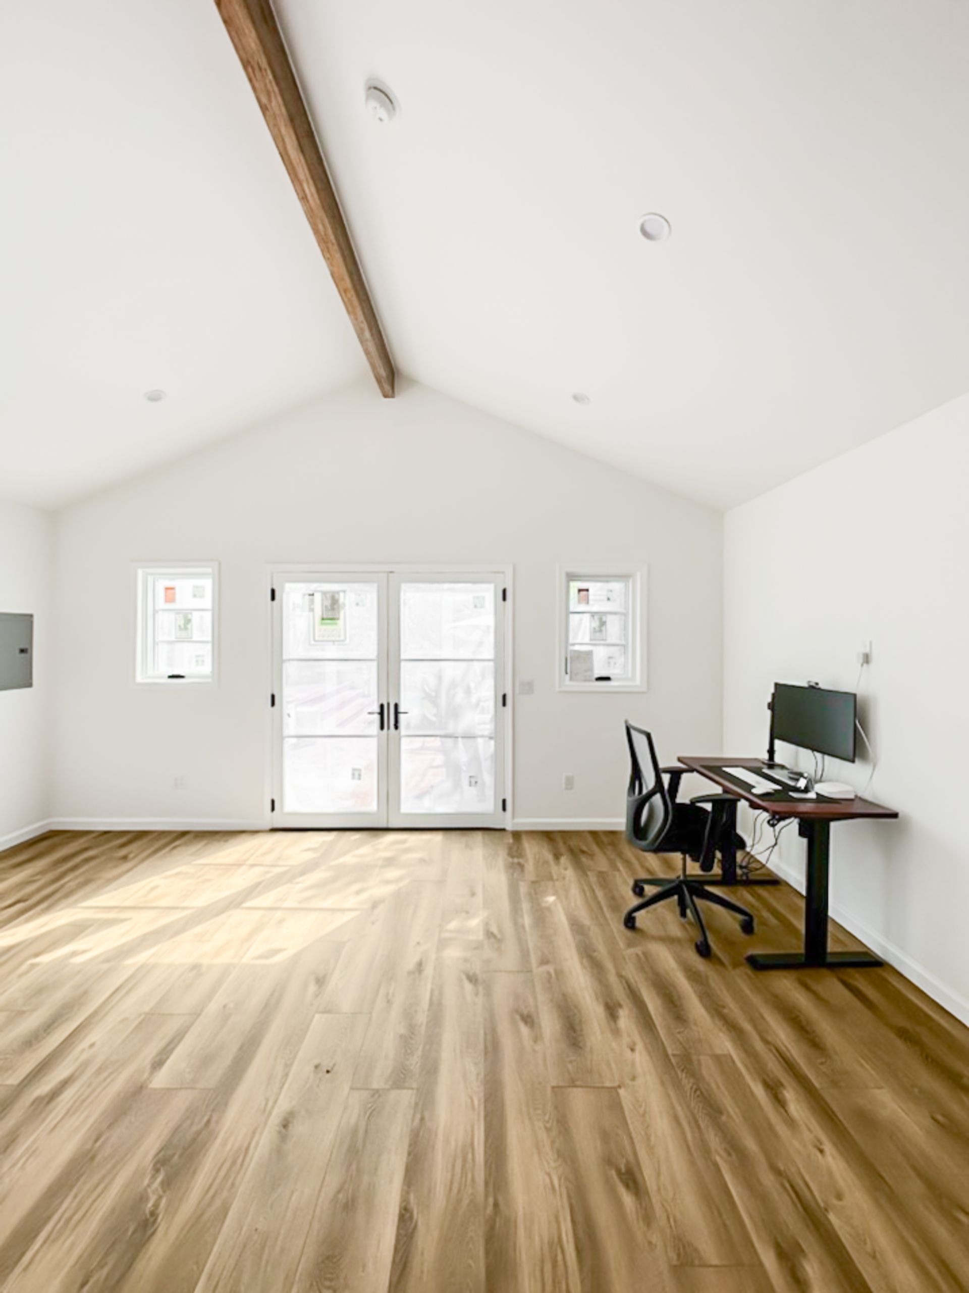
Giving an Existing Garage a New Purpose
Rather than constructing an entirely separate new structure, this project focused on making practical use of an existing detached garage.
The client's goal was to convert the space into a mother-in-law suite with the essential residential features needed for the intended use. The resulting scope included an open studio configuration along with a full bathroom and kitchen.
An Existing Foundation Created a Challenge
Conversions involving existing structures can introduce conditions that are difficult to fully anticipate before construction begins.
During the Brentwood project, the team discovered that the existing footings were not as predicted. This created a structural challenge that needed to be addressed while considering the existing setbacks.
Reinforcing the Existing Footings
To respond to the unexpected condition, the team reinforced the existing footings.
This solution allowed the project to maintain the existing setbacks while addressing the footing conditions discovered during the conversion.
From Detached Garage to Completed Suite
The Brentwood project demonstrates the additional considerations that can arise when converting an existing structure.
Instead of working from entirely new construction, the team had to respond to existing structural conditions while moving forward with the intended garage conversion. Reinforcing the footings provided a path for maintaining the existing setbacks and completing the planned residential space.
The final result was a completed mother-in-law suite with a studio layout, full bathroom, and kitchen.
Project Highlights
Mother-in-Law Suite
The client's goal was to create a dedicated mother-in-law suite on the property.
Unexpected Footing Conditions
The existing footings were found to differ from what had been predicted.
Working With Existing Property Conditions
The Brentwood project highlights why conversions can require a different approach from ground-up ADU construction.
Existing structures may reveal conditions that were not anticipated before work began. In this case, the footing conditions required the team to adapt the construction approach and reinforce the existing foundation while preserving the setbacks.
It is an example of the property-specific problem-solving that can become necessary when adapting an existing structure for a new residential use.