

Complete ADU Services From Plan to Build
Strategic planning, permitting, architectural coordination, and construction designed to move your ADU forward with greater clarity.
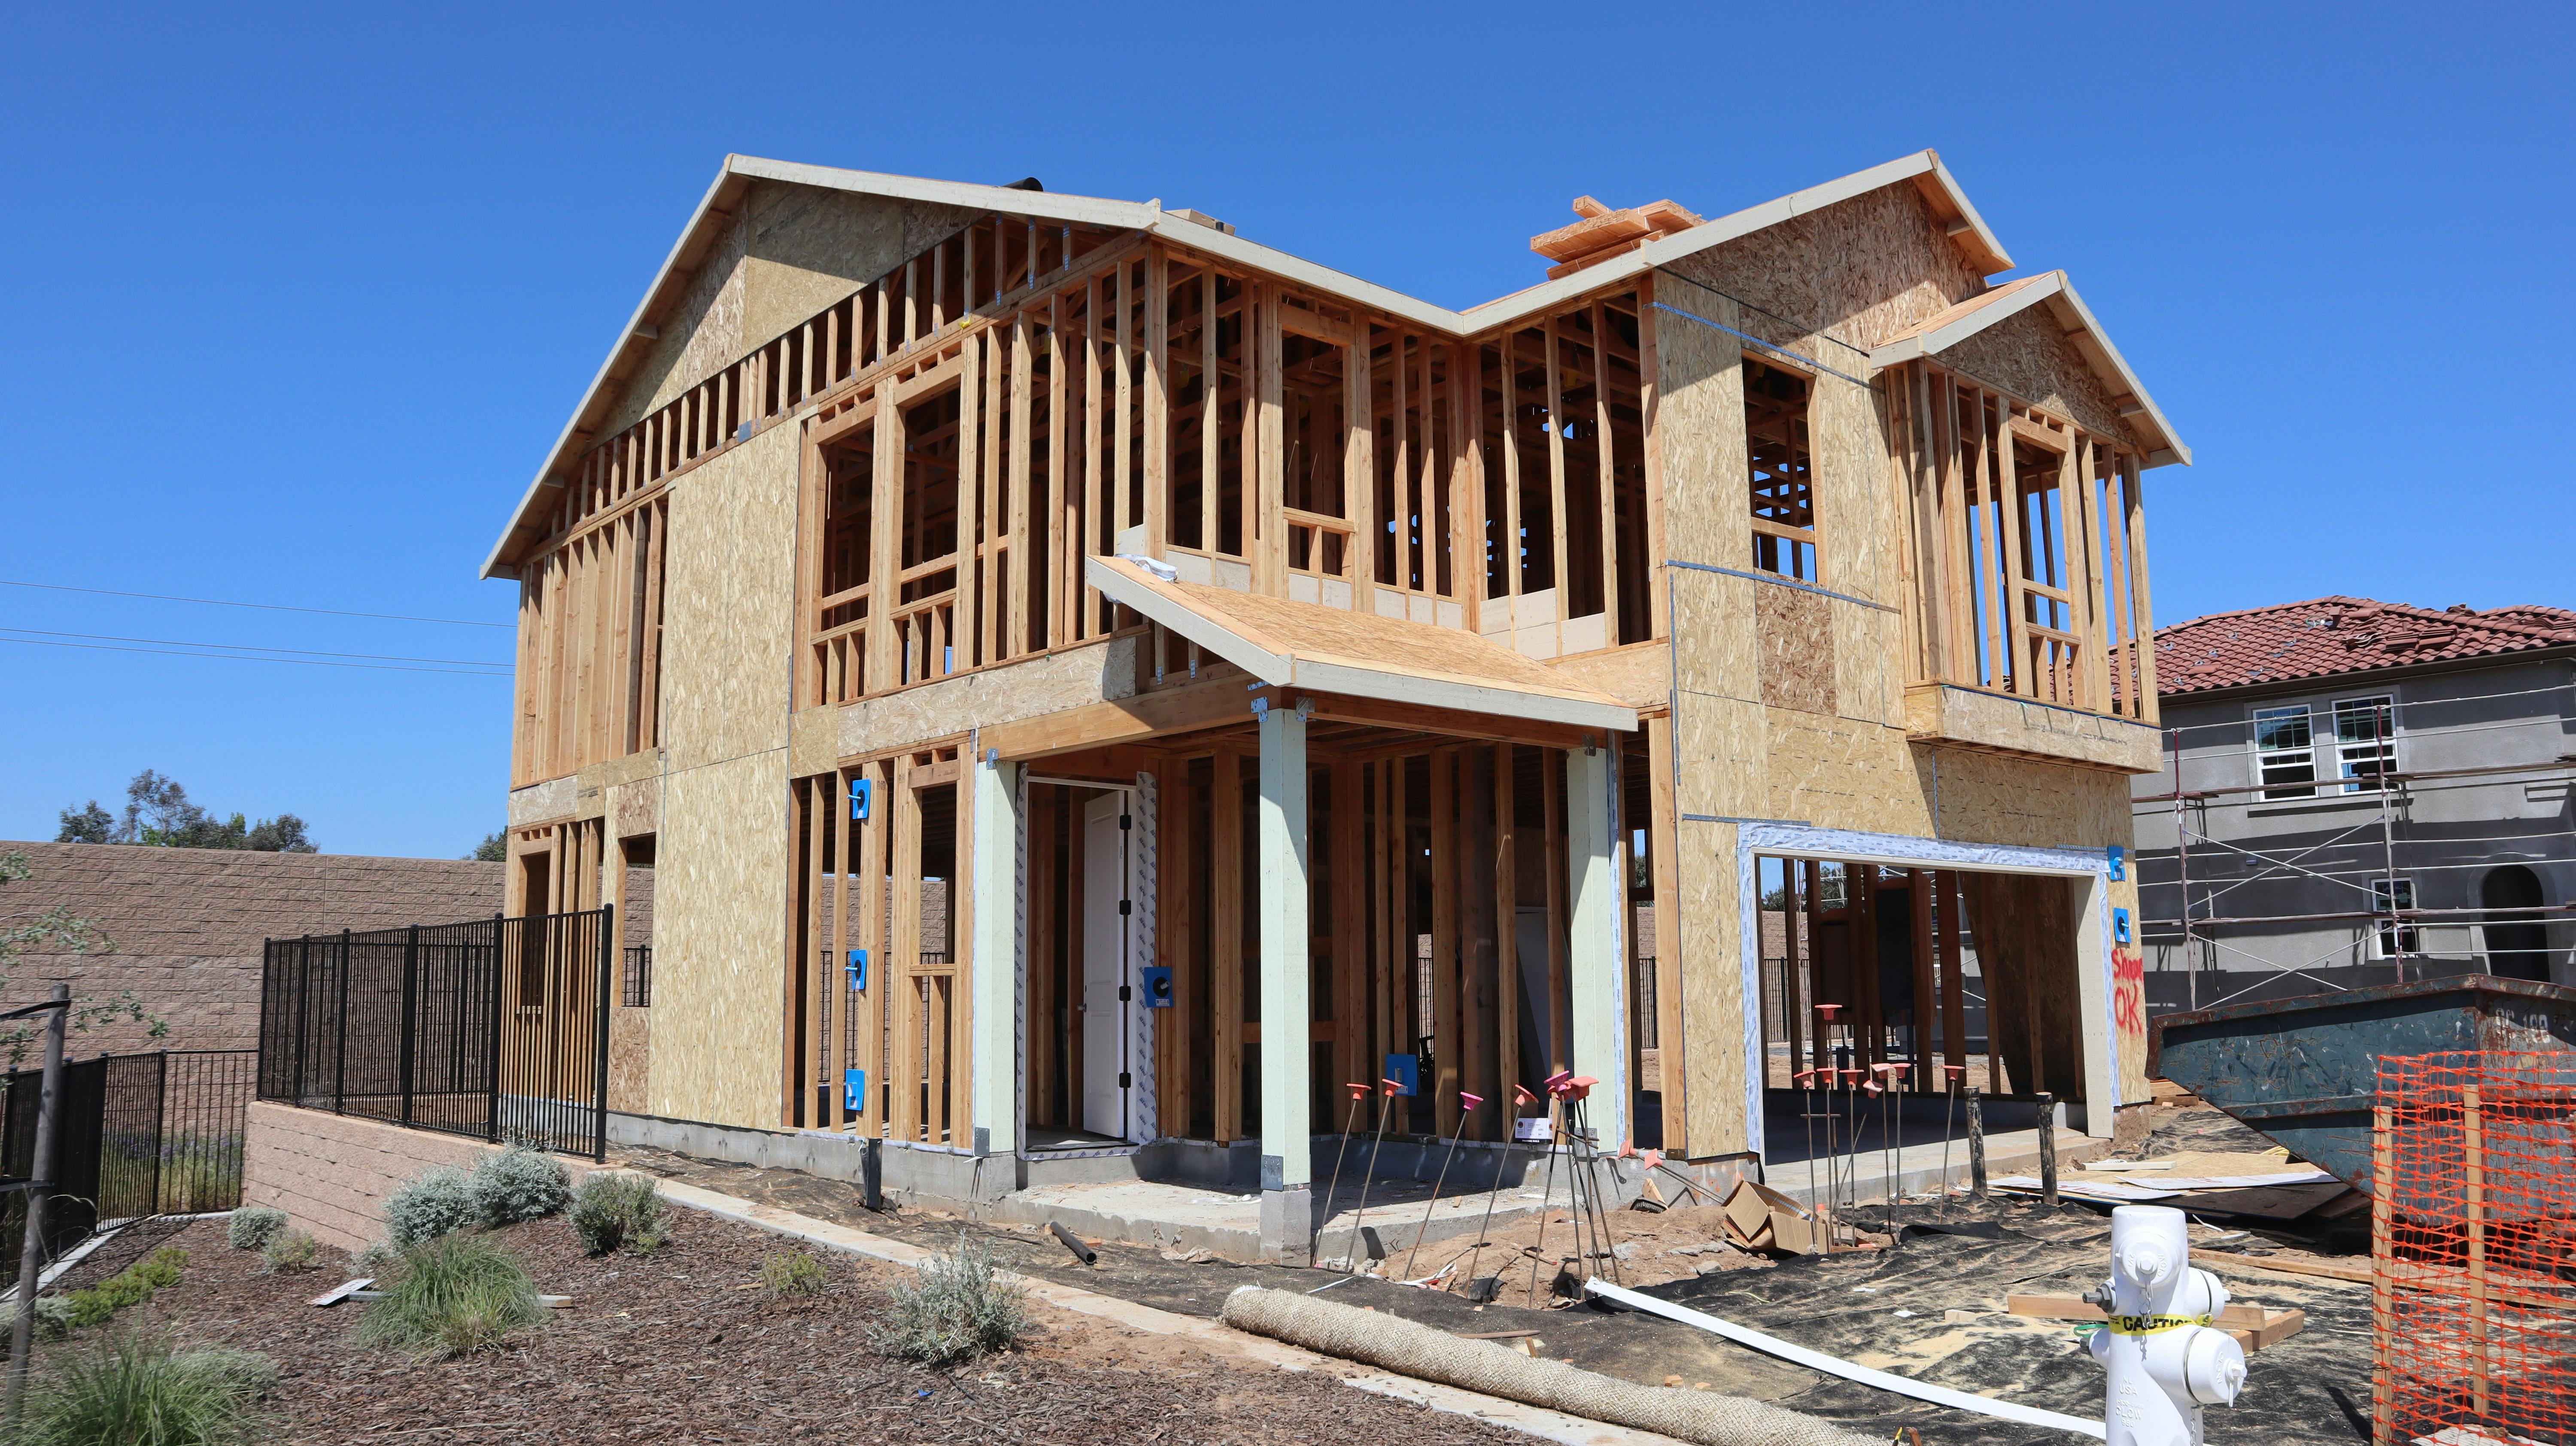
One Connected Approach to ADU Development
An ADU project involves much more than construction. Before the first phase of the build begins, property feasibility, architectural plans, city requirements, permits, and approvals must work together.
Creative ADU Concepts helps property owners navigate these interconnected stages through three core services: ADU Construction, Permitting & City Coordination, and Architectural Design.
With more than 17 years of combined experience across construction, permitting, city coordination, and architectural planning, our team approaches each project with an understanding of both what needs to be built and what needs to happen before construction can begin.
Our focus is especially suited to investors, developers, rental property owners, and commercially minded clients seeking to maximize property potential through informed ADU development.
Our ADU Services
ADU Construction
Permitting & City Coordination
Architectural Design
ADU Construction
Ground-Up Construction With a Clearer Direction
Creative ADU Concepts primarily focuses on new-build ADUs, providing construction services that turn approved plans into completed accessory dwelling units.
New construction generally offers a more predictable path than converting an existing structure, where hidden structural conditions, undocumented work, space limitations, or permit complications can create additional uncertainty.
Our ADU construction approach emphasizes:
- Ground-Up ADU Construction
- Construction Coordination
- Approved Plan Execution
- Required City Inspections
- Project Progress Management
- Client Finish Approvals
- Weekly Digital Updates
- Monthly On-Site Walkthroughs
- Final Approval Coordination
- Project Handoff
Construction is approached as part of the broader development process, helping keep the approved plans, city requirements, inspections, and physical build aligned.
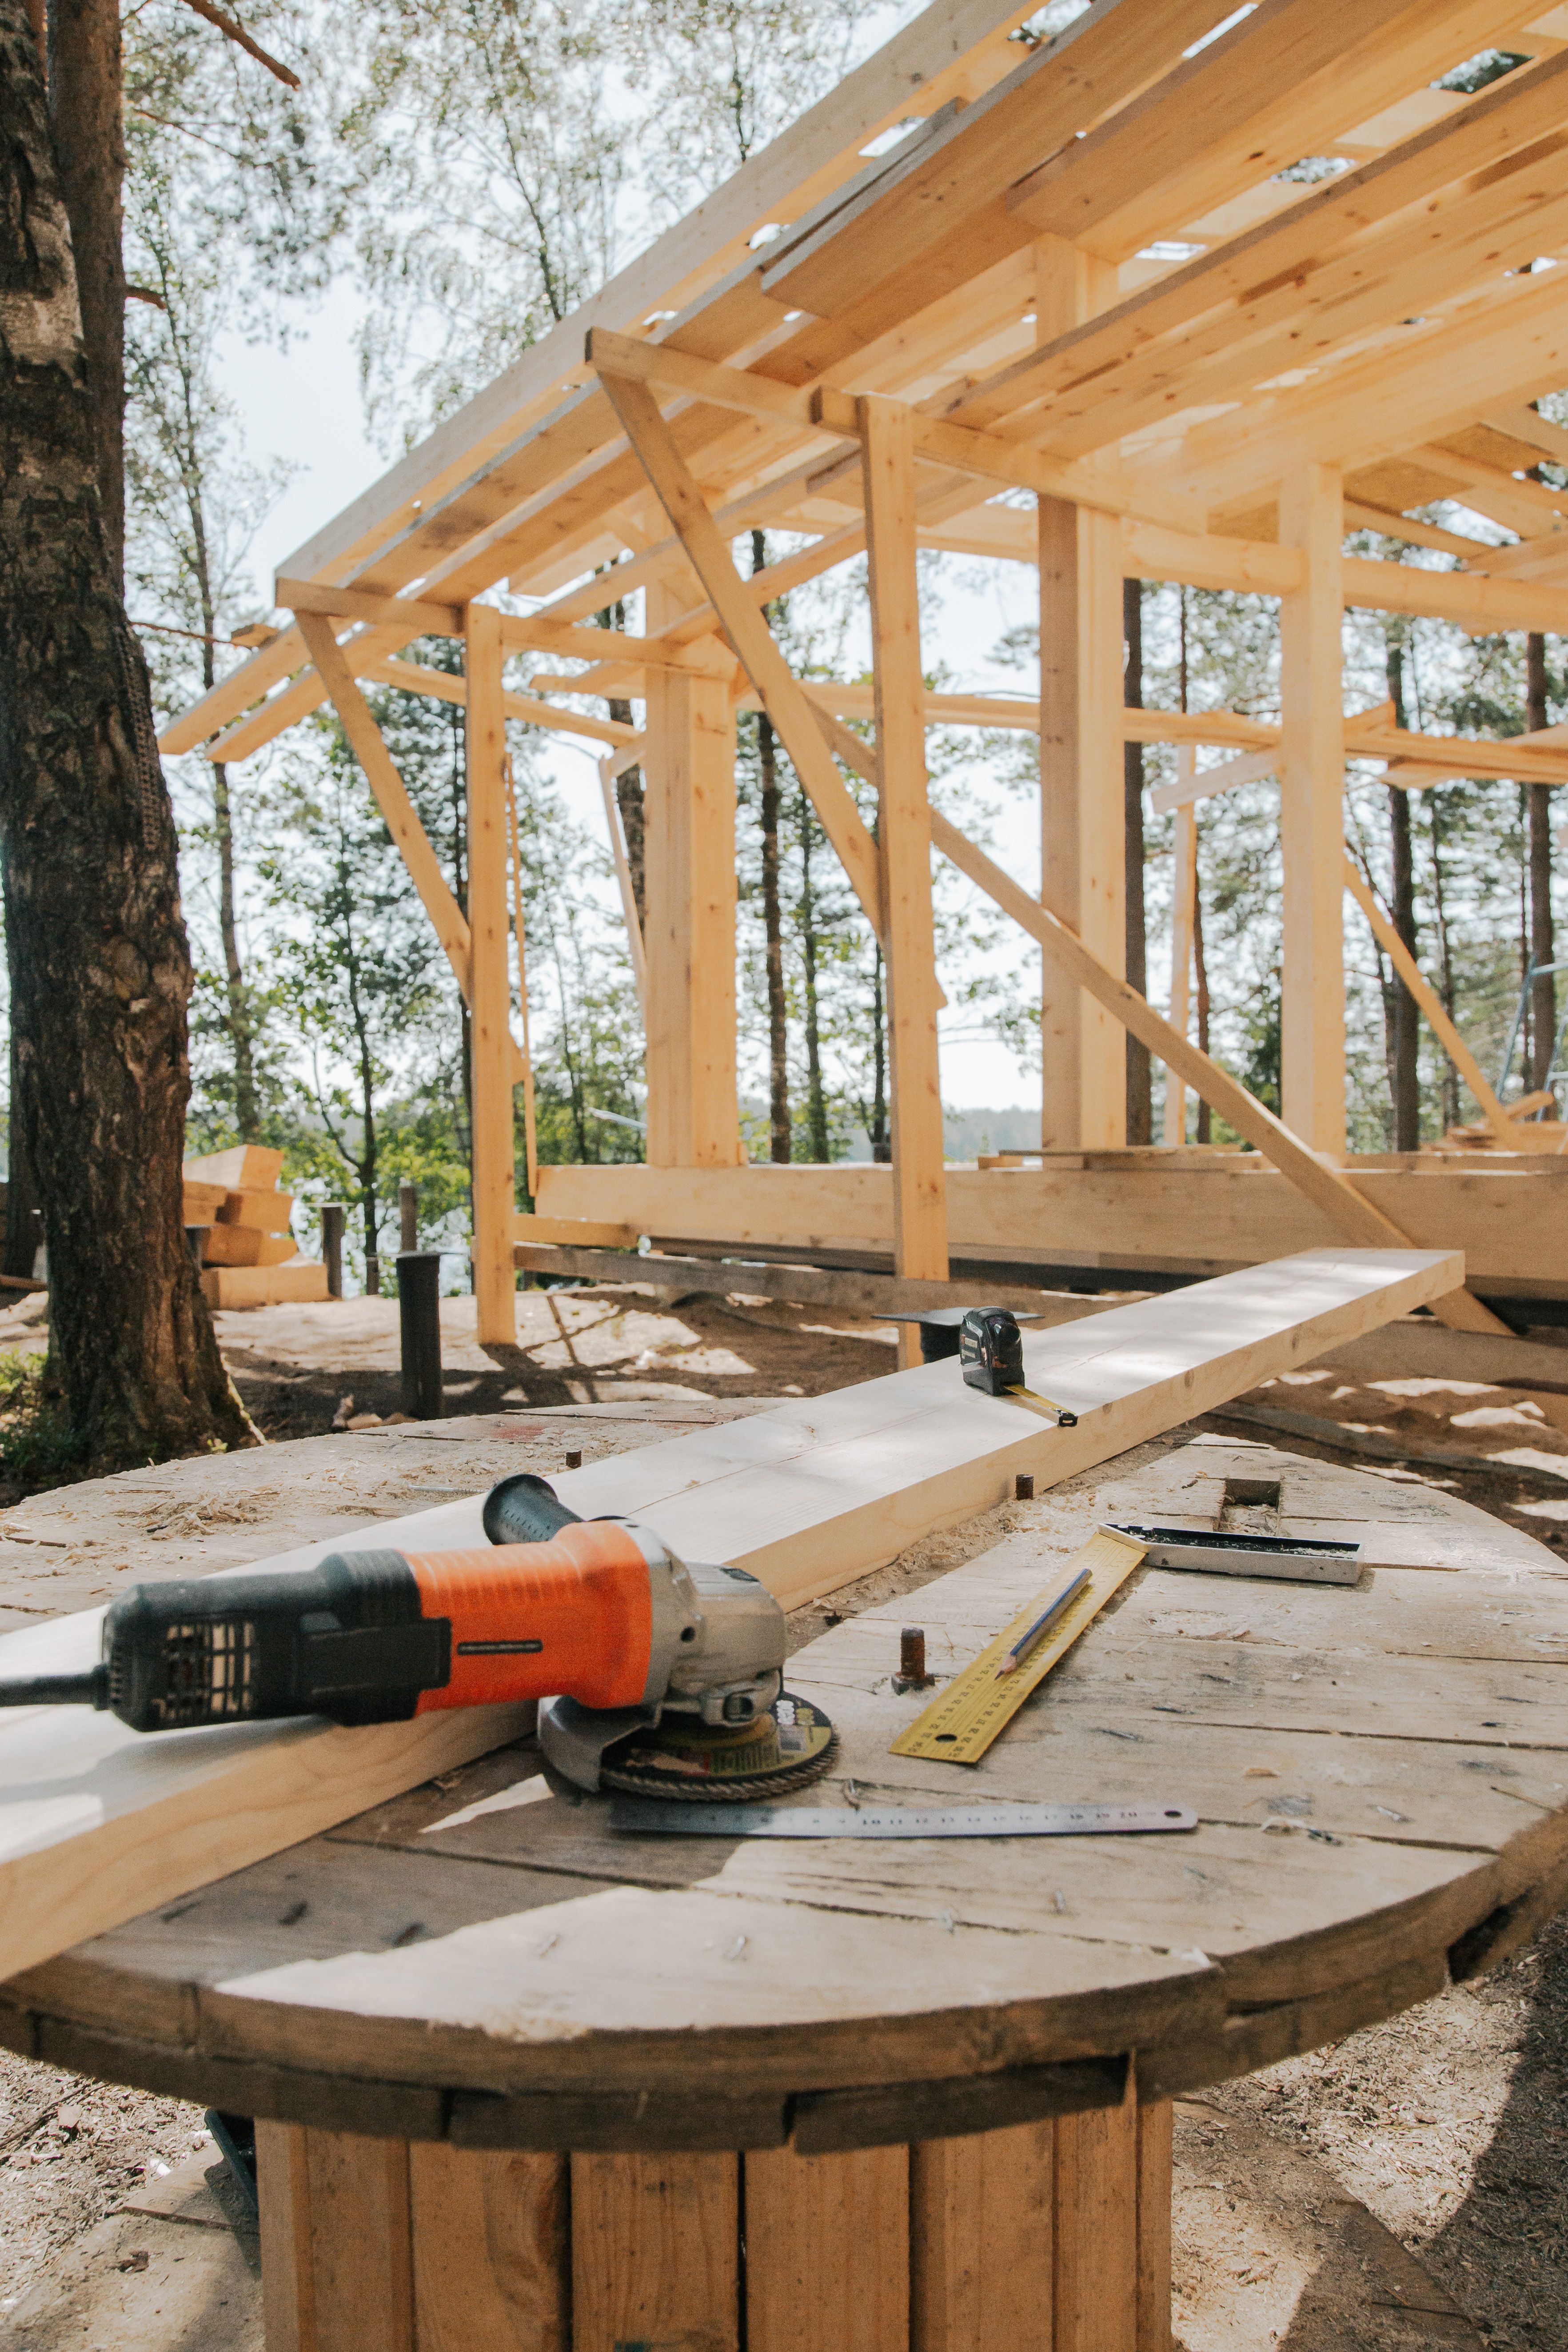
Permitting & City Coordination
Navigate the Approval Process With Greater Clarity
Permitting can be one of the most challenging parts of an ADU project. Requirements can differ by jurisdiction, and questions involving plans, submissions, corrections, approvals, and inspections can affect how quickly a project is able to move forward.
Creative ADU Concepts helps clients navigate these requirements while maintaining communication about the status of their project.
Our permitting and city coordination services can include:
- ADU Permit Coordination
- City Requirement Navigation
- Plan Submission Coordination
- Permit Progress Communication
- Plan Review Coordination
- City Correction Coordination
- Approval Process Support
- Required Inspection Coordination
- Final Approval Coordination
Our experience communicating with cities allows us to help clients better understand what is required, what stage the project has reached, and what needs to happen next.

Architectural Design
Plans Built Around the Property and Project
Architectural planning helps translate an ADU concept into the documents needed to move toward city review, permitting, and construction.
When architectural services are required, Creative ADU Concepts coordinates with an experienced freelance architectural partner who has previously worked with the team.
The process is informed by the property's development potential, project objectives, applicable requirements, and intended construction rather than beginning with unnecessary customization.
Architectural services may include:
- ADU Architectural Planning
- Concept Development
- ADU Plan Development
- Property-Specific Planning
- Plan Coordination
- Pre-Submission Review
- City Submission Preparation
- Construction Plan Coordination
Creative ADU Concepts
does not provide interior design services.
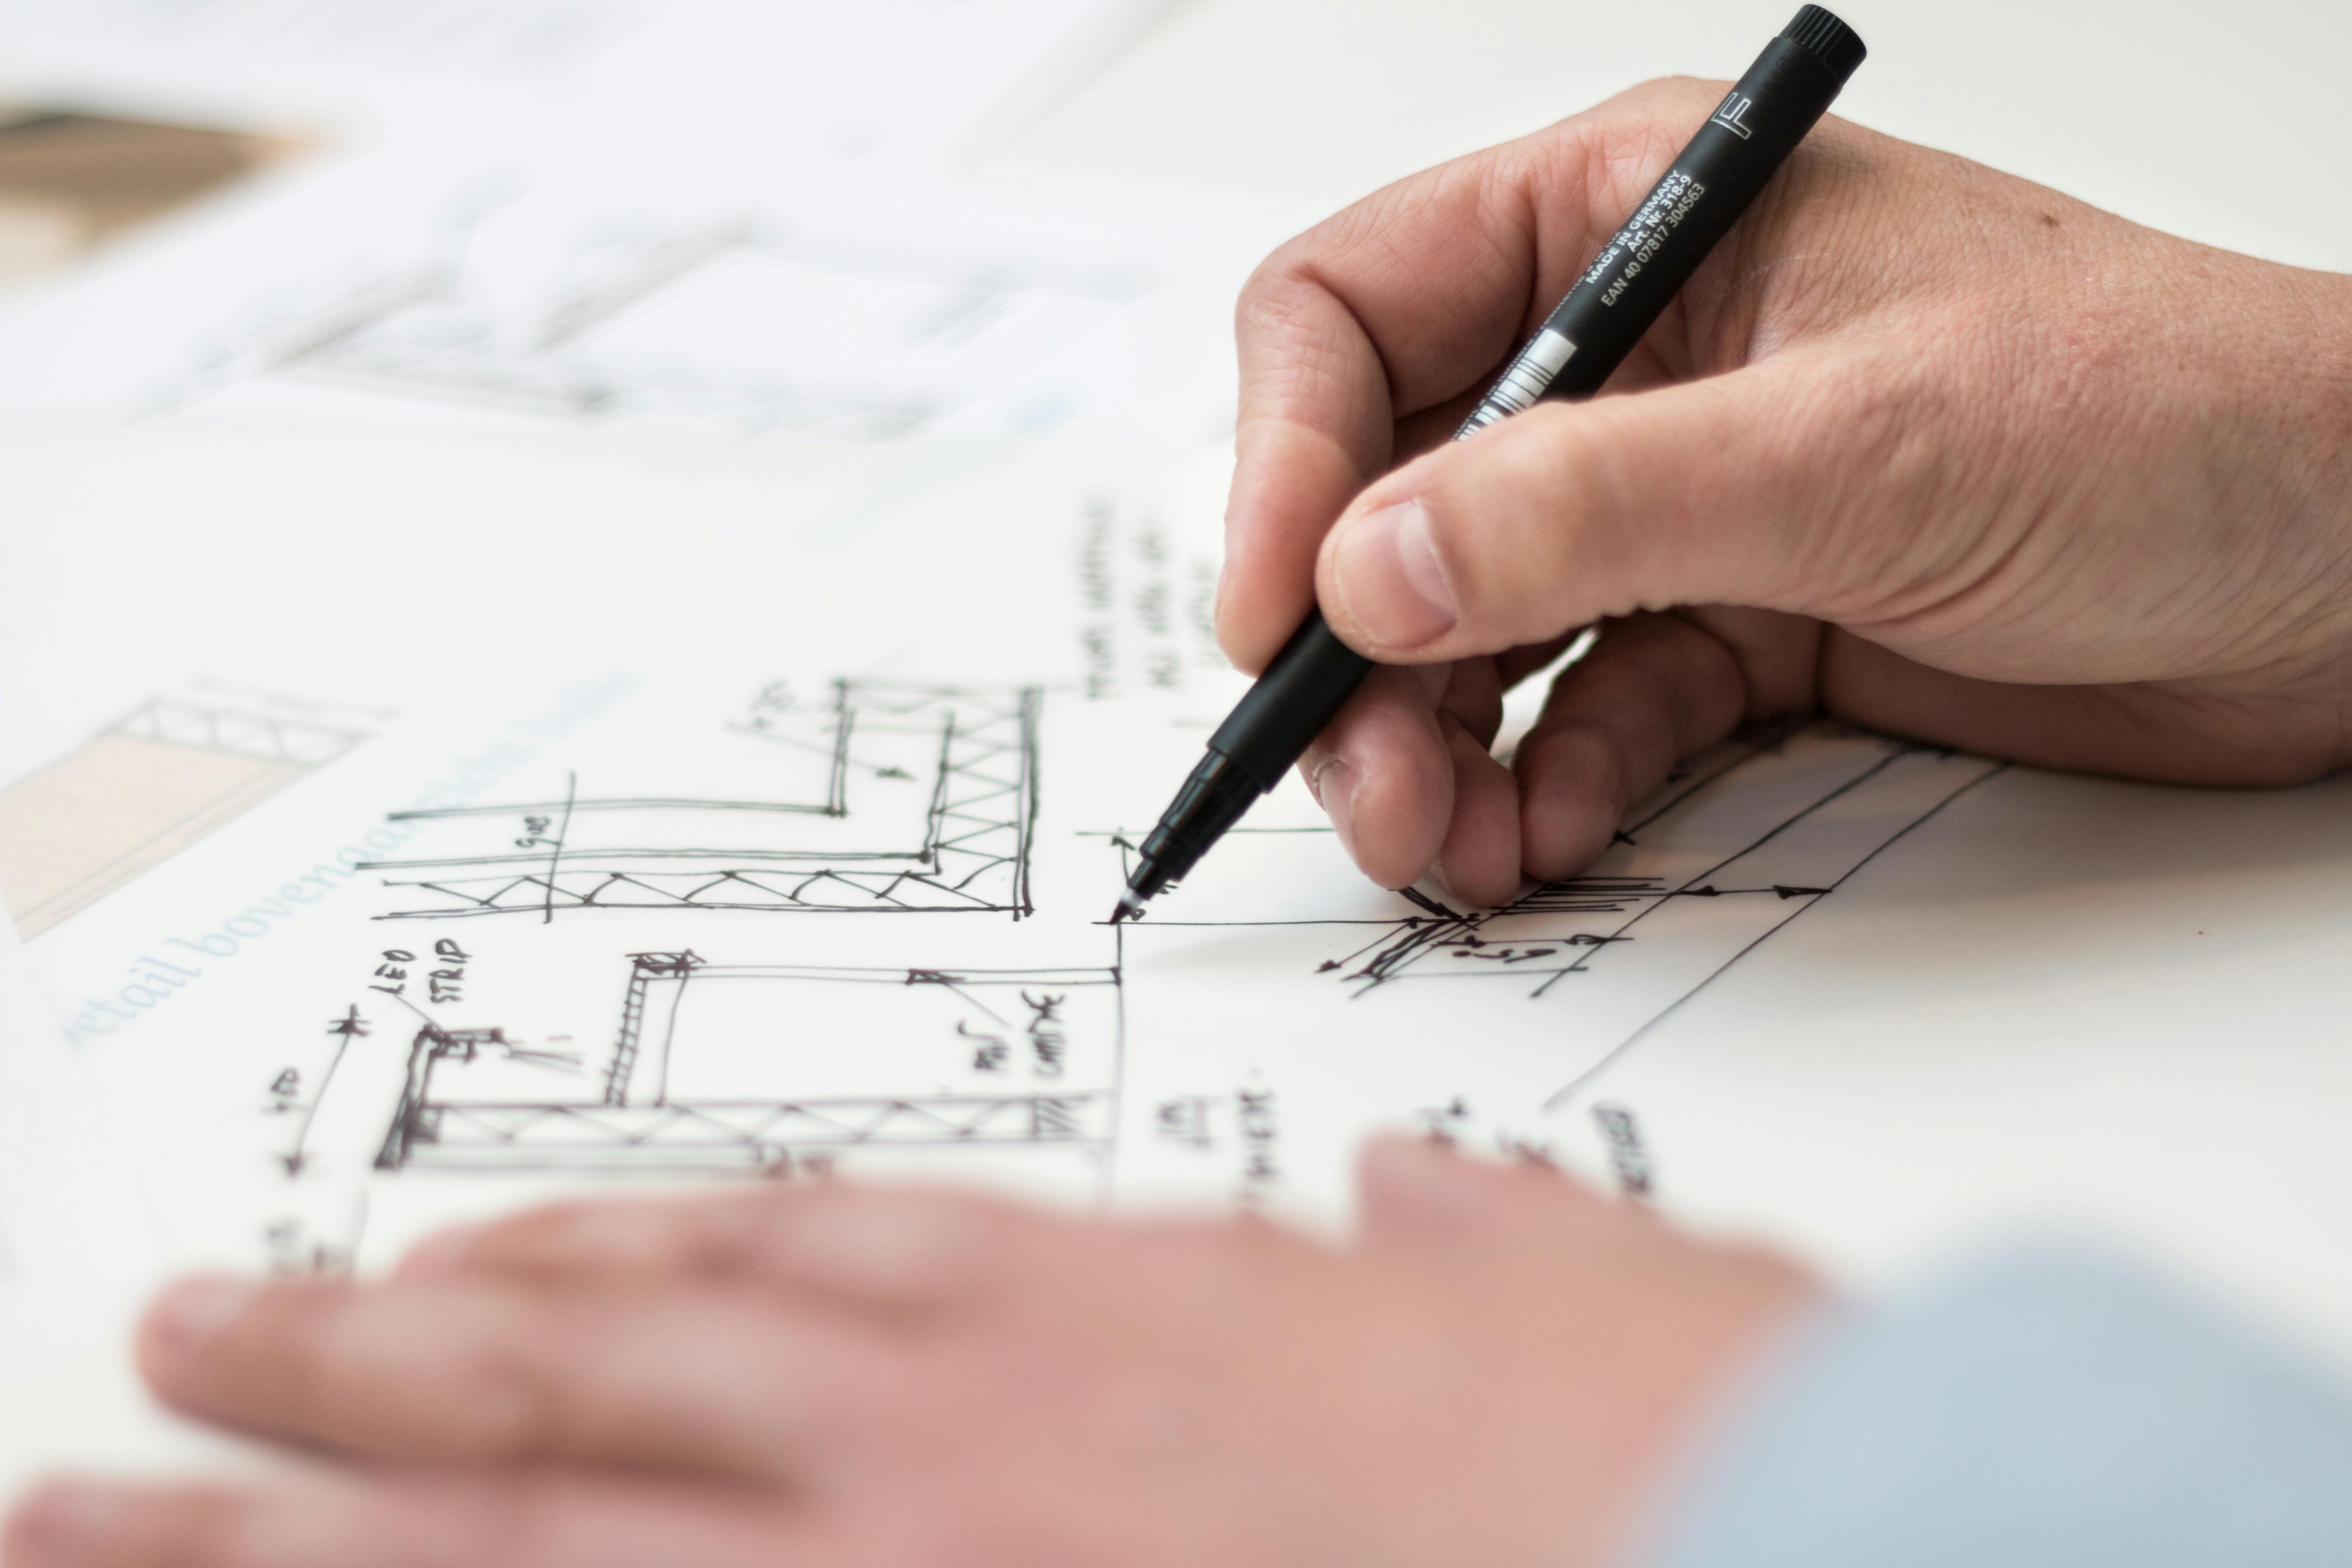
Start With What Your Property Can Support
Before deciding what an ADU should look like, it is important to understand what can legally and practically be developed.
Our process begins by evaluating the property, intended development, and client's objectives. A feasibility report helps establish what may be possible before estimates, architectural planning, permitting, and construction move forward.
This property-first approach can help identify considerations involving:
- Legal development potential
- Allowable square footage
- Available property space
- Additional unit opportunities
- Jurisdictional requirements
- Existing property conditions
- Development sequencing
- Construction feasibility
In some circumstances, the sequence in which improvements are completed can influence what may ultimately be developed. Evaluating those considerations early helps establish a more informed path forward.
How Your ADU Moves Forward
Our services are structured around the major stages required to move from an initial property opportunity to completed construction.
01
Consultation
We discuss your property, intended development, financial objectives, and desired outcome.
02
Feasibility
The property is evaluated to determine what can legally and practically be developed.
03
Scope & Estimate
An estimate is prepared based on the feasibility findings or existing plans and the services required for the project.
04
Architectural Planning
When needed, architectural plans are developed and coordinated in preparation for jurisdictional review.
05
Permitting & Approval
Plans move through the applicable city or jurisdiction for review, corrections, and required approvals.
06
Construction & Inspections
After approvals and permits are secured, construction is scheduled and required inspections are coordinated throughout the build.
07
Final Approval & Handoff
After required final approvals and the Certificate of Occupancy are obtained, the completed ADU is handed over to the client.
Why Property Owners Choose Our Approach
Creative ADU Concepts was established to provide a more informed and transparent approach to ADU development.
Rather than treating architectural planning, permitting, and construction as unrelated services, we understand how decisions at each stage can affect the overall project.
17+ Years of Combined Experience
Experience across construction, permitting, city coordination, and architectural planning provides a broader perspective on ADU development.
Property-Specific Guidance
Every property presents different possibilities and limitations. Recommendations are based on the actual property rather than a standard one-size-fits-all solution.
Investor-Focused Strategy
We understand that many clients are evaluating an ADU as an income-producing or property-development opportunity. Our approach emphasizes feasibility, efficient execution, rental potential, equity, and long-term value.
Clear Project Communication
Clients receive weekly digital updates and at least one on-site progress walkthrough per month during construction, along with communication about relevant changes, pricing updates, change orders, and city-related delays.
New-Build ADUs Are Our Primary Focus
Creative ADU Concepts primarily focuses on new-build ADUs.
Ground-up construction generally provides a more predictable starting point because the project is not as dependent on the unknown conditions of an existing structure.
Conversions and existing-structure projects can involve hidden structural damage, undocumented construction, limited space, and permit complications. Junior ADU and conversion opportunities may still be evaluated when they make strategic sense for the property, but they are not our primary project type.
Frequently Asked Questions
1. What ADU services does Creative ADU Concepts offer?
Creative ADU Concepts provides three core services: ADU construction, permitting and city coordination, and architectural design coordinated through a freelance architectural partner.
2. Can you handle my ADU from planning through construction?
The company's process can support the major stages of an ADU project, including feasibility, architectural planning when required, permitting and city coordination, construction, inspections, final approvals, and project handoff.
3. Do you specialize in new-build ADUs?
Yes. New-build ADUs are the primary project focus because ground-up construction generally presents fewer unknown conditions than converting an existing structure.
4. Do you handle ADU permits and city coordination?
Yes. Permitting and city coordination are core services. This includes helping navigate plan submissions, city requirements, permit progress, approvals, corrections, and required inspections.
5. Do you provide architectural design services?
Architectural design can be coordinated through an experienced freelance architectural partner who has previously worked with the team. Creative ADU Concepts does not provide interior design services.
6. Can you help determine what my property can support?
Yes. The process includes a feasibility evaluation to determine what can legally and practically be developed based on the property, intended project, and applicable requirements.
7. Can you work with ADU plans I already have?
Yes. If plans already exist, they can be reviewed as part of establishing the applicable scope and construction estimate.
8. Do you build ADU conversions or Junior ADUs?
New-build ADUs are the primary focus. Existing structures and Junior ADU opportunities may still be evaluated when they make strategic sense for the property and project.
9. How will I receive updates during construction?
Clients receive weekly digital project updates and at least one on-site progress walkthrough per month. Relevant project changes, pricing updates, city delays, and change orders are also communicated as they arise.
10. Who are your ADU services designed for?
Creative ADU Concepts primarily serves investors, developers, multi-family property owners, rental property owners, and other commercially minded clients seeking to develop their properties strategically.