

San Fernando Valley Detached Rental ADU
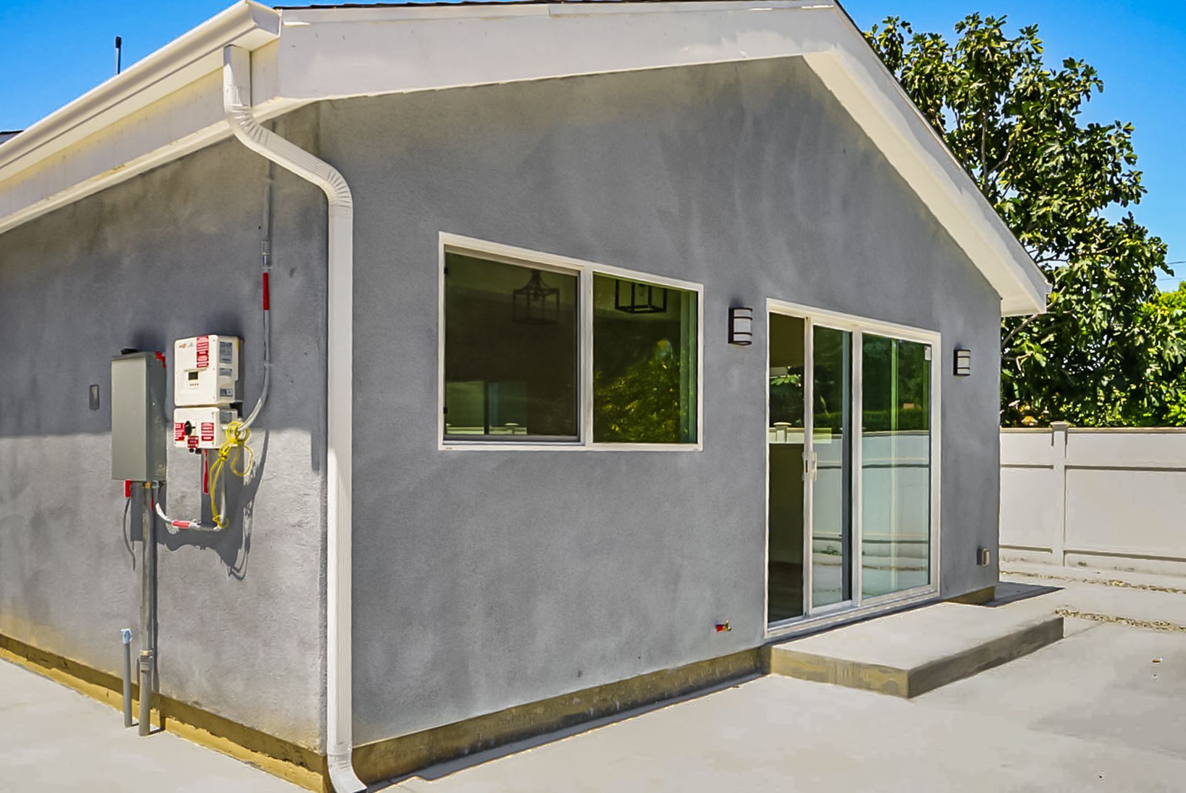
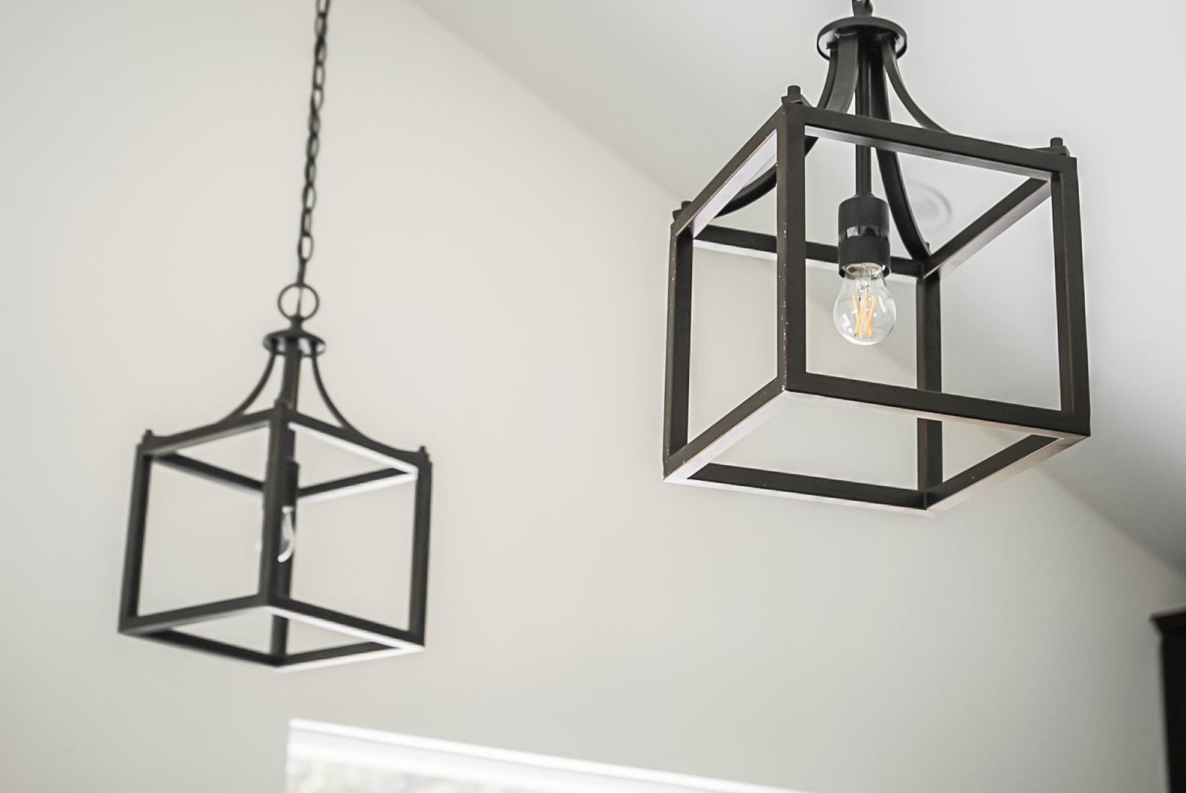
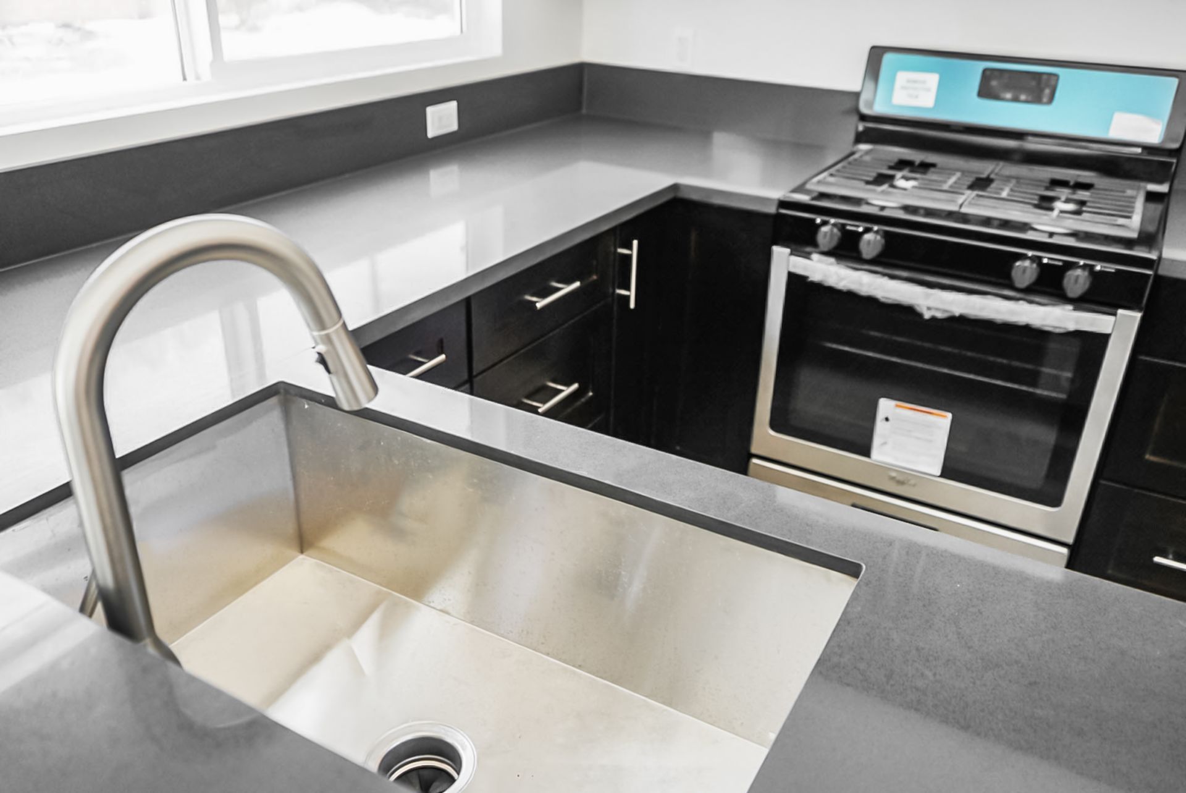
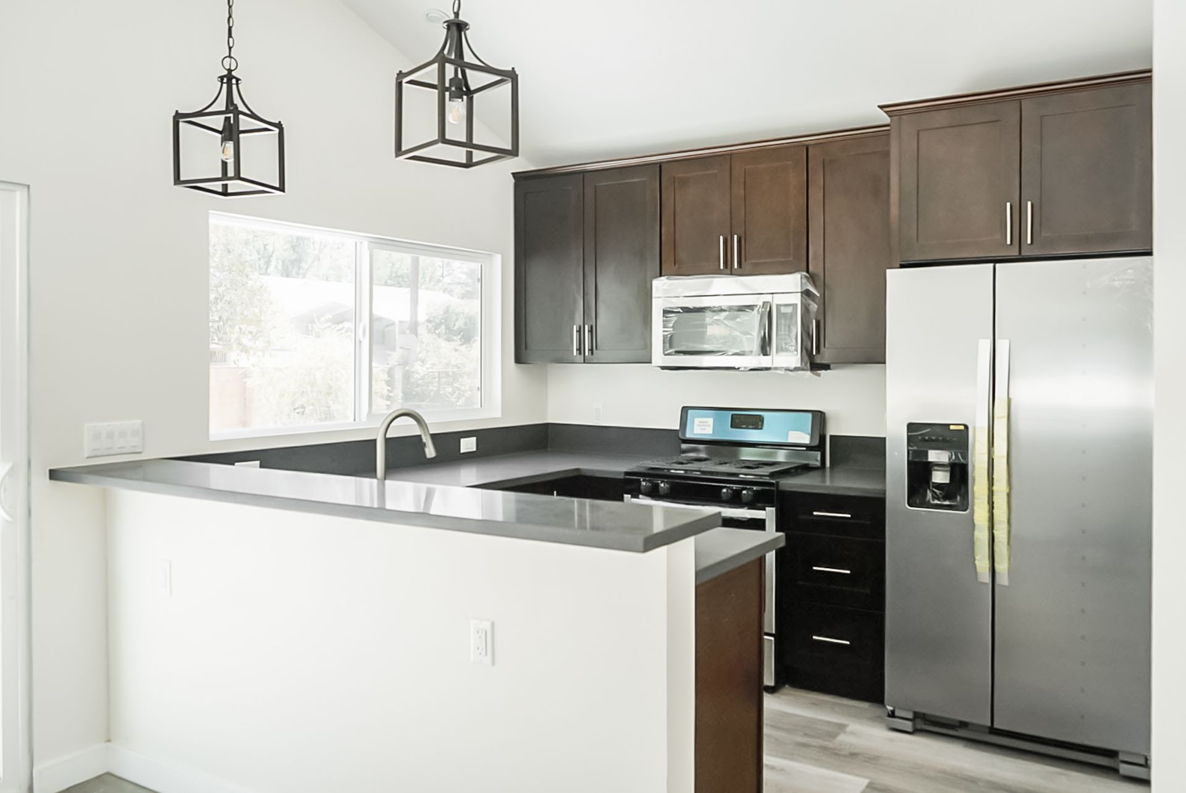
A completed 2-bedroom, 2-bathroom detached ADU in the San Fernando Valley, built to create an additional rental unit with a practical solution for the property's LID requirement.
Project Overview
Project: San Fernando Valley Detached Rental ADU
Location: San Fernando Valley, CA
ADU Type: Detached ADU
Scope: 2 Bedrooms / 2 Bathrooms
Project Goal: Rental Unit
Final Result: Completed ADU
The project centered on developing a detached accessory dwelling unit that could serve as a rental unit for the property owner.
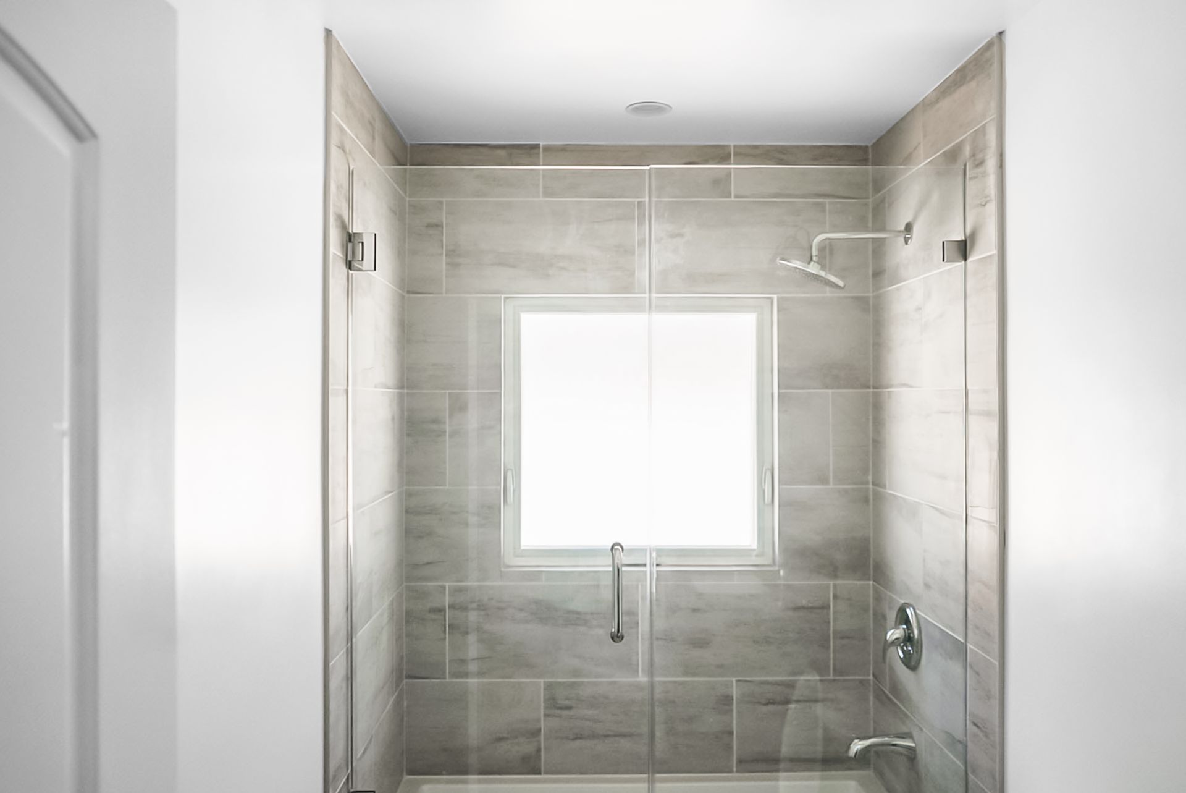
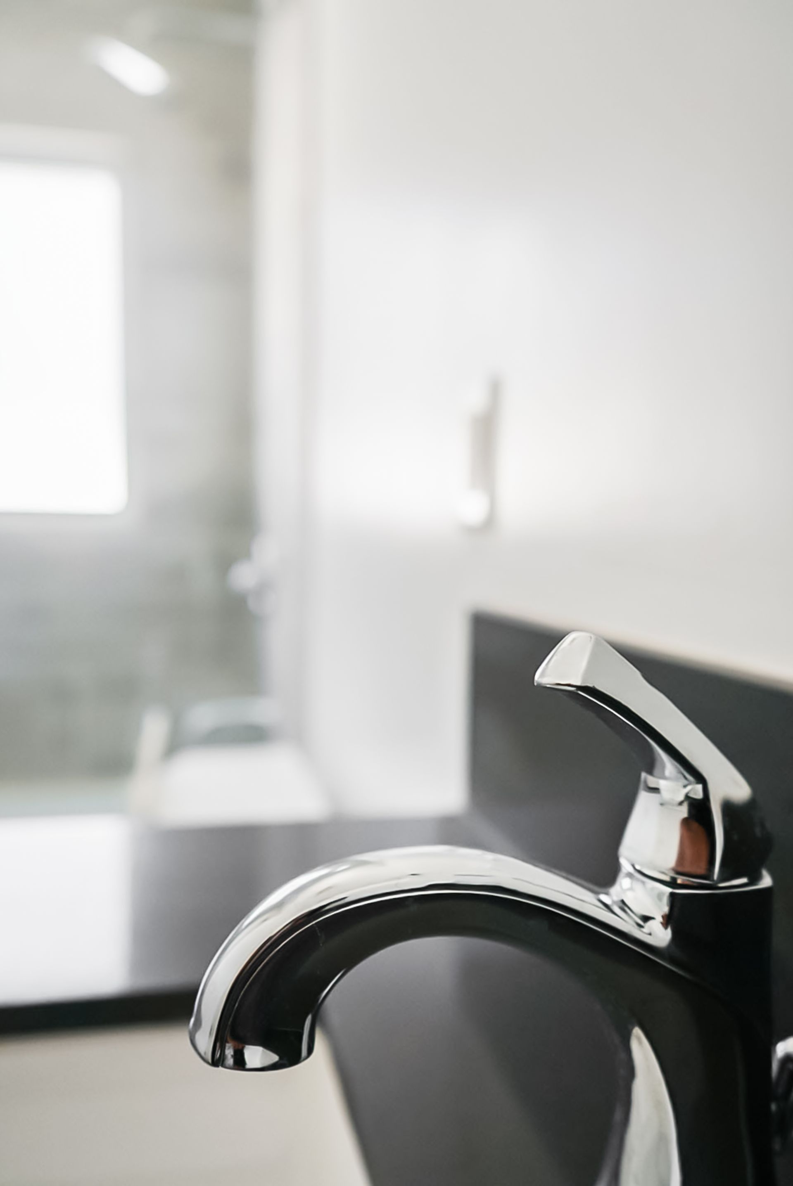
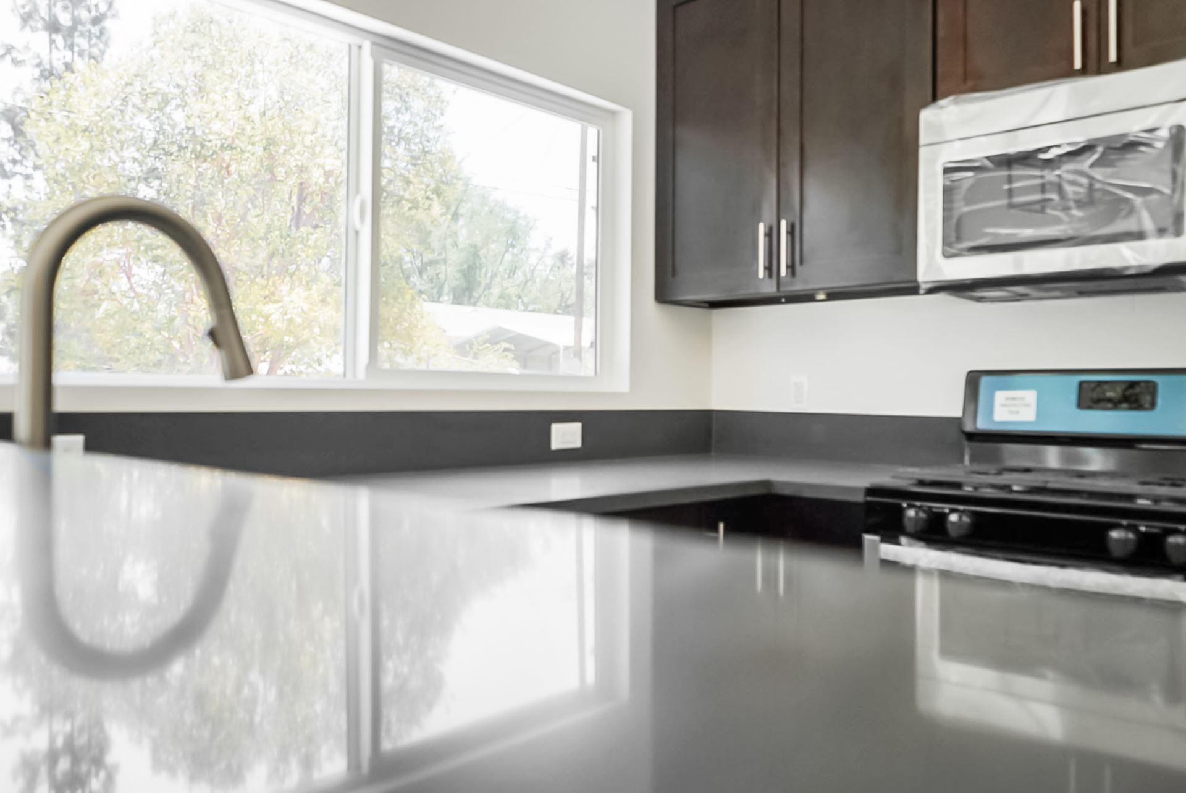
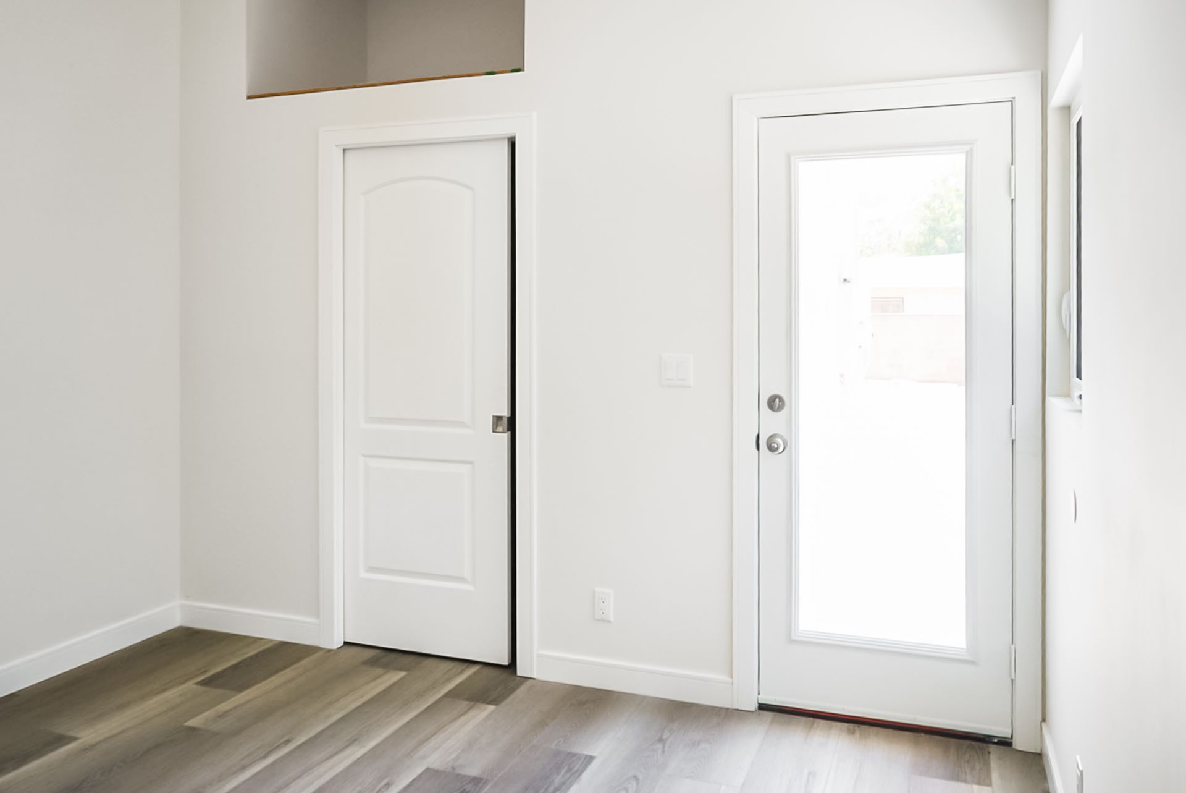
With two bedrooms and two bathrooms, the completed ADU added a separate residential unit to the property while addressing an important site requirement through a solution tailored to the owner's preferences.
Built With Rental Use in Mind
The primary goal for the Reseda project was straightforward: create a rental unit.
A detached ADU provided the opportunity to establish an independent residential space with two bedrooms and two bathrooms. The project demonstrates how ADU construction can be approached around the property's intended use while responding to requirements encountered during development.
Turning an LID Challenge Into a Practical Solution
One of the project's key challenges involved meeting the applicable LID requirement.
The original approach involved water barrels, but the property owner did not like that solution. Rather than simply proceeding with an option the owner did not prefer, the team needed to identify another way to address the requirement.
A Planter-Based Rainwater Solution
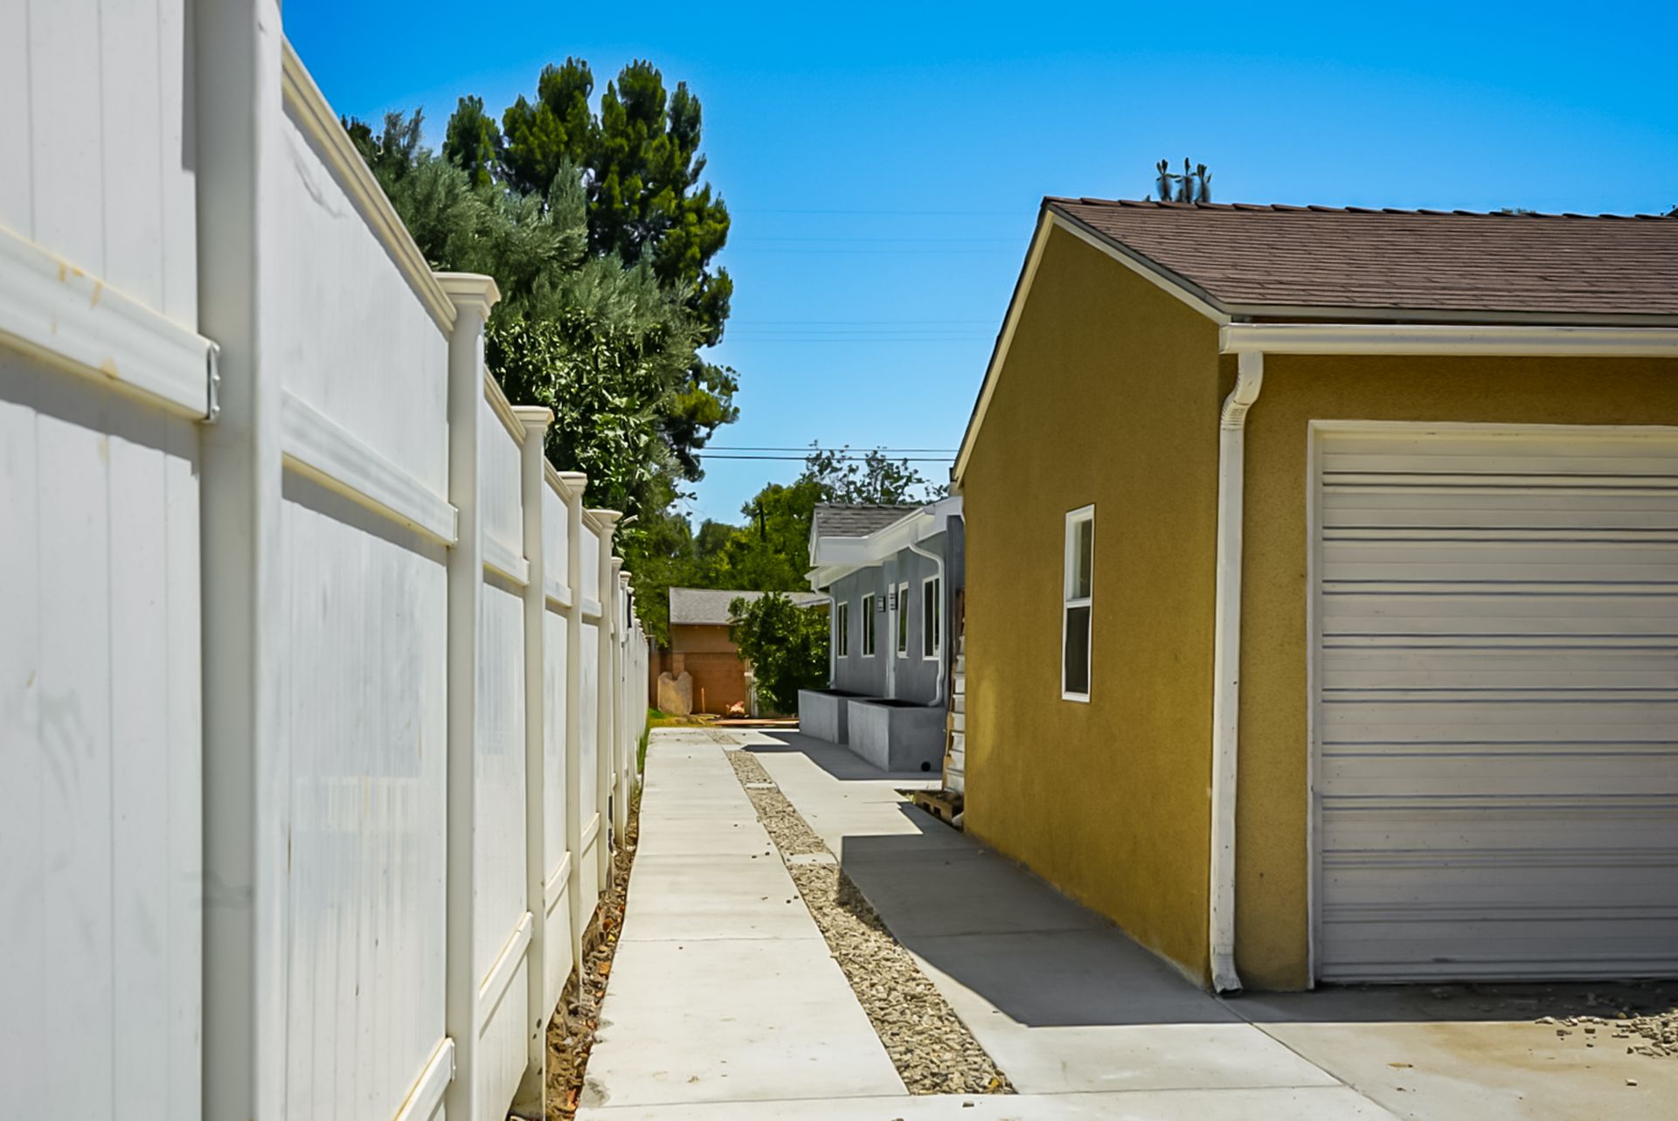
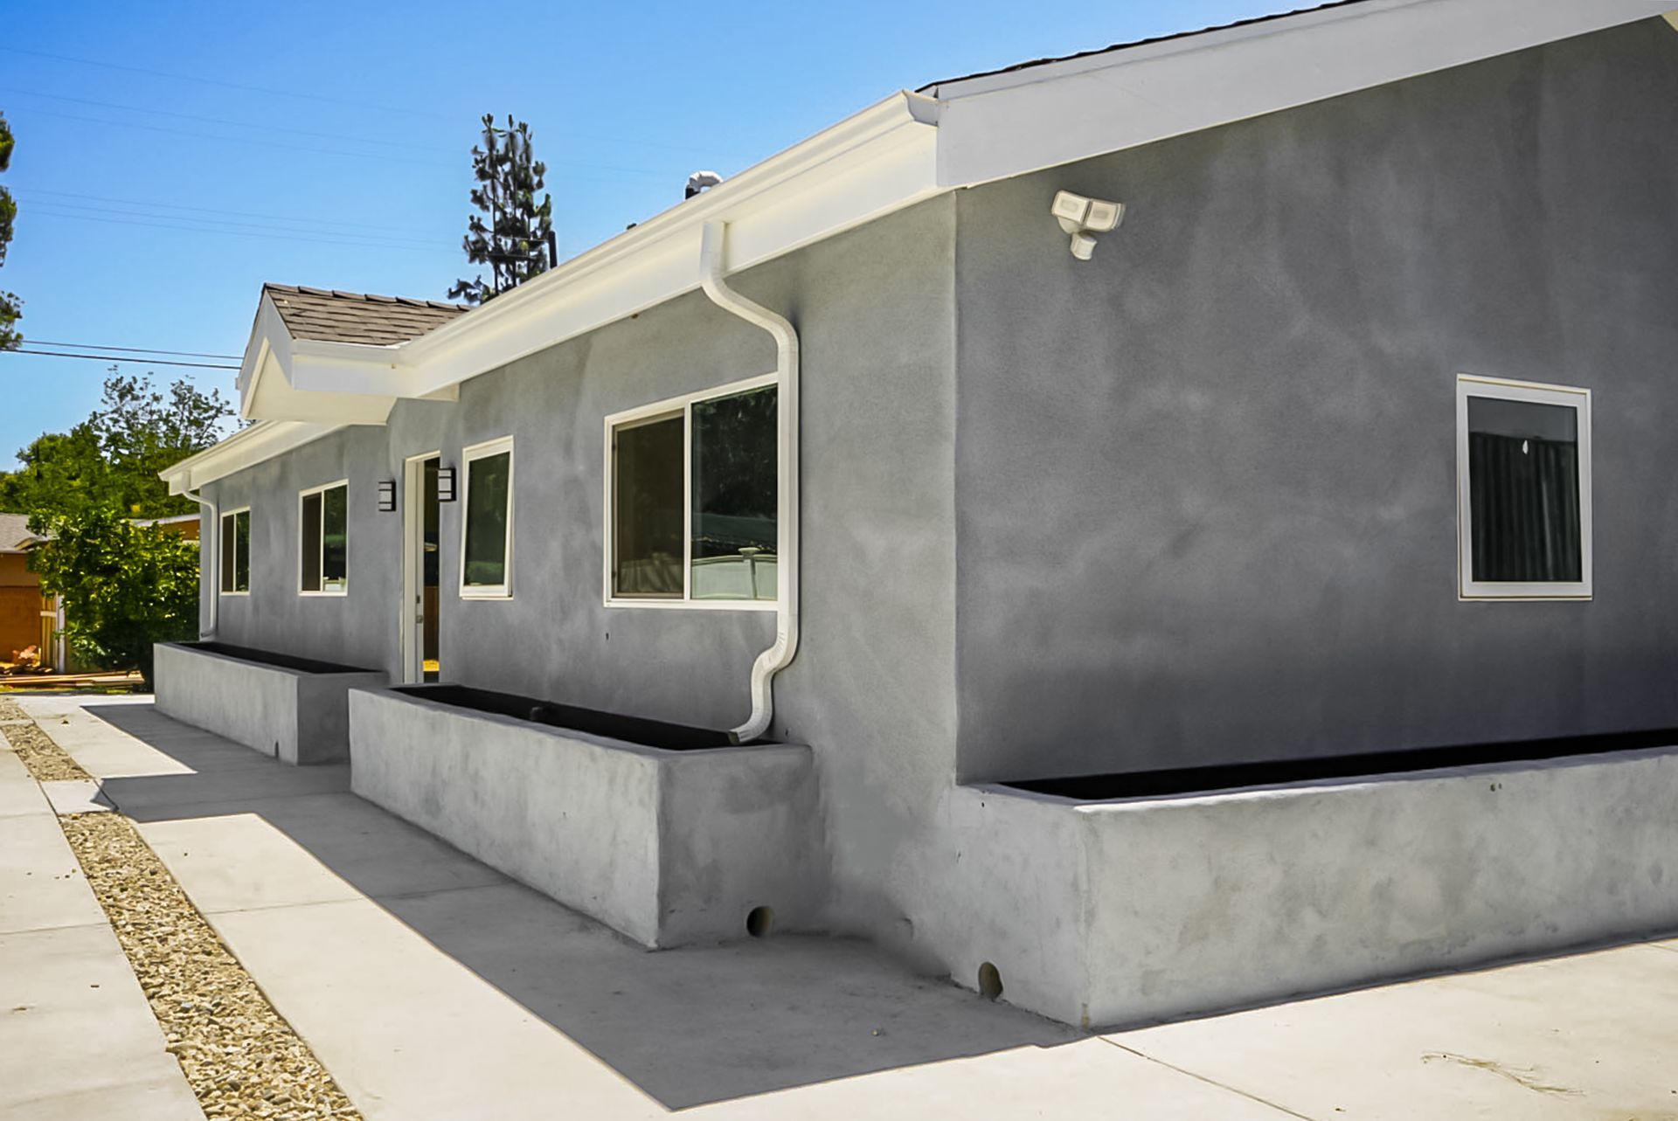
To address the issue, the team created planters designed to catch excess rainfall from the gutters.
This provided an alternative that addressed the LID requirement while giving the owner a solution they preferred over the proposed water barrels.
From Property Goal to Completed ADU
The project reflects the property-specific approach Creative ADU Concepts brings to ADU development.
Instead of treating every project the same way, the team responded to an actual project condition and developed an alternative that worked with the owner's preference while addressing the identified requirement.
The final result was a completed 2-bedroom, 2-bathroom detached ADU developed for rental use.
Project Highlights
LID Requirement
The project required a solution for managing excess rainfall associated with the site's LID requirement.
Custom Planter Solution
Planters were created to catch excess rainfall from the gutters as an alternative to the water barrels the owner did not prefer.
Creative Solutions for Real Property Challenges
ADU projects can involve requirements and property conditions that call for more than a standard construction approach.
This project is an example of how Creative ADU Concepts
works through project-specific challenges. When the initial water-barrel approach did not align with the owner's preference, the team identified an alternative planter-based solution for capturing excess rainwater from the gutters while addressing the LID requirement.